Before
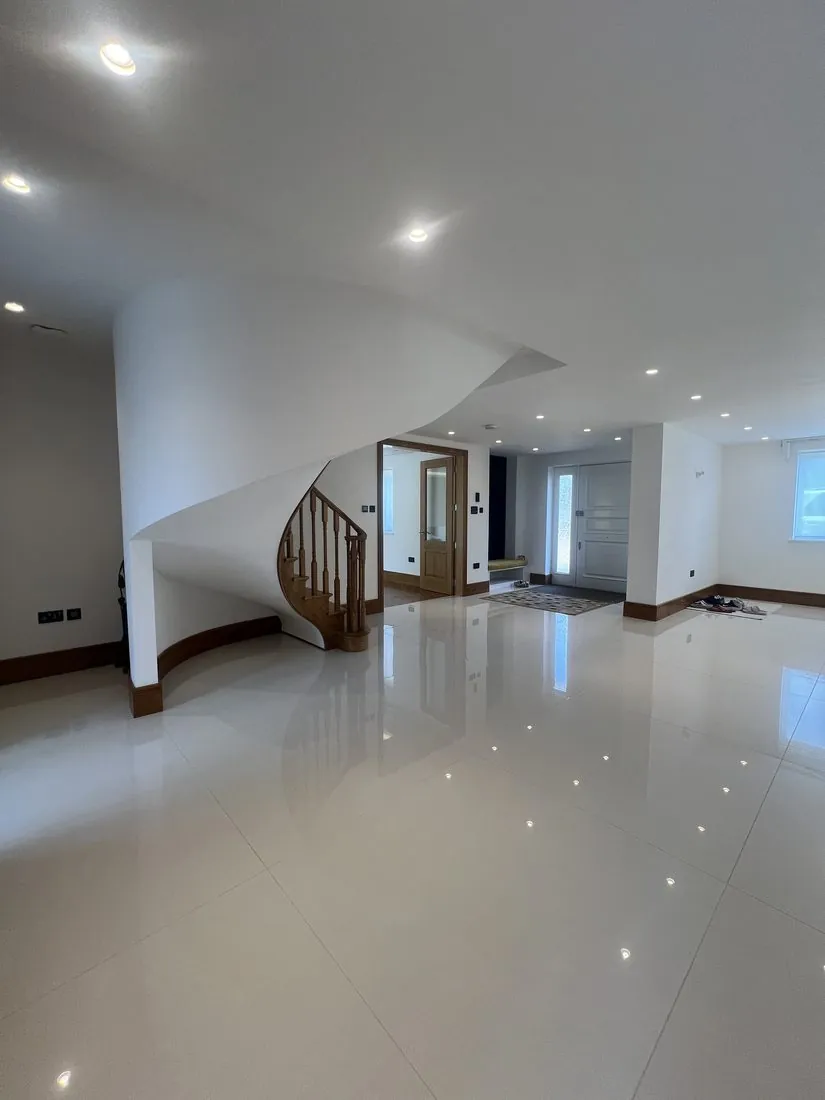
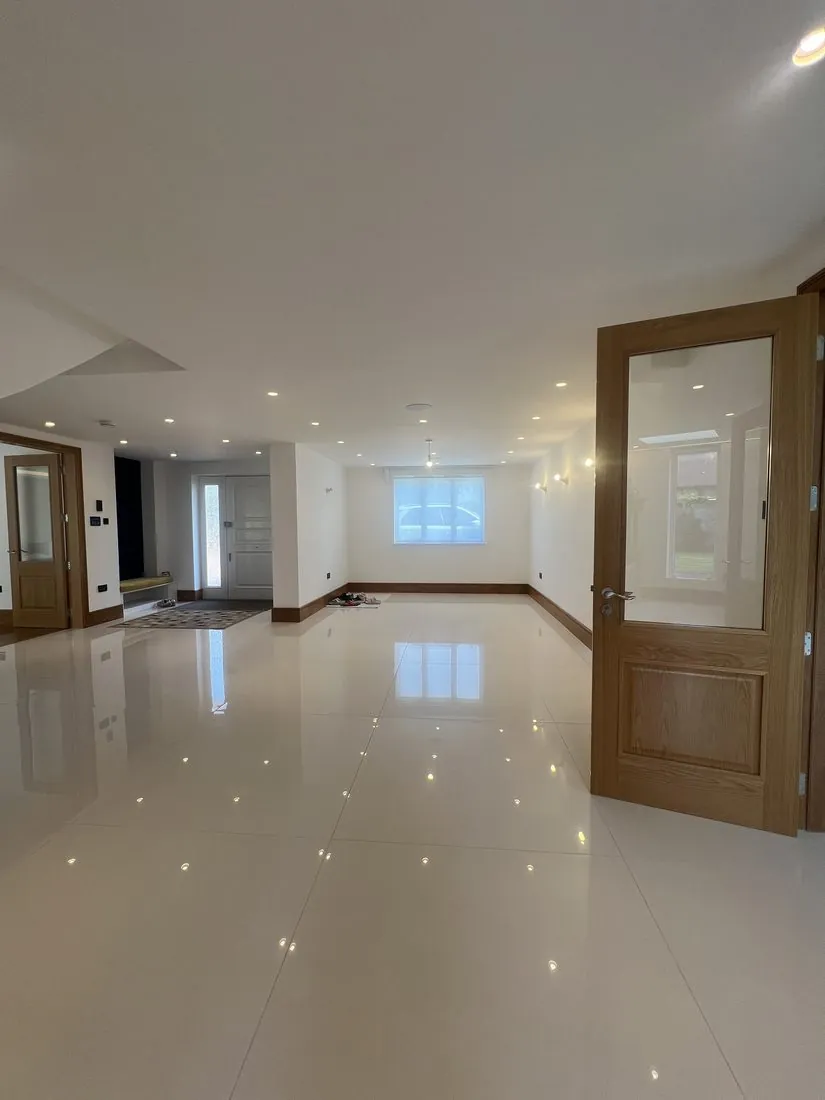
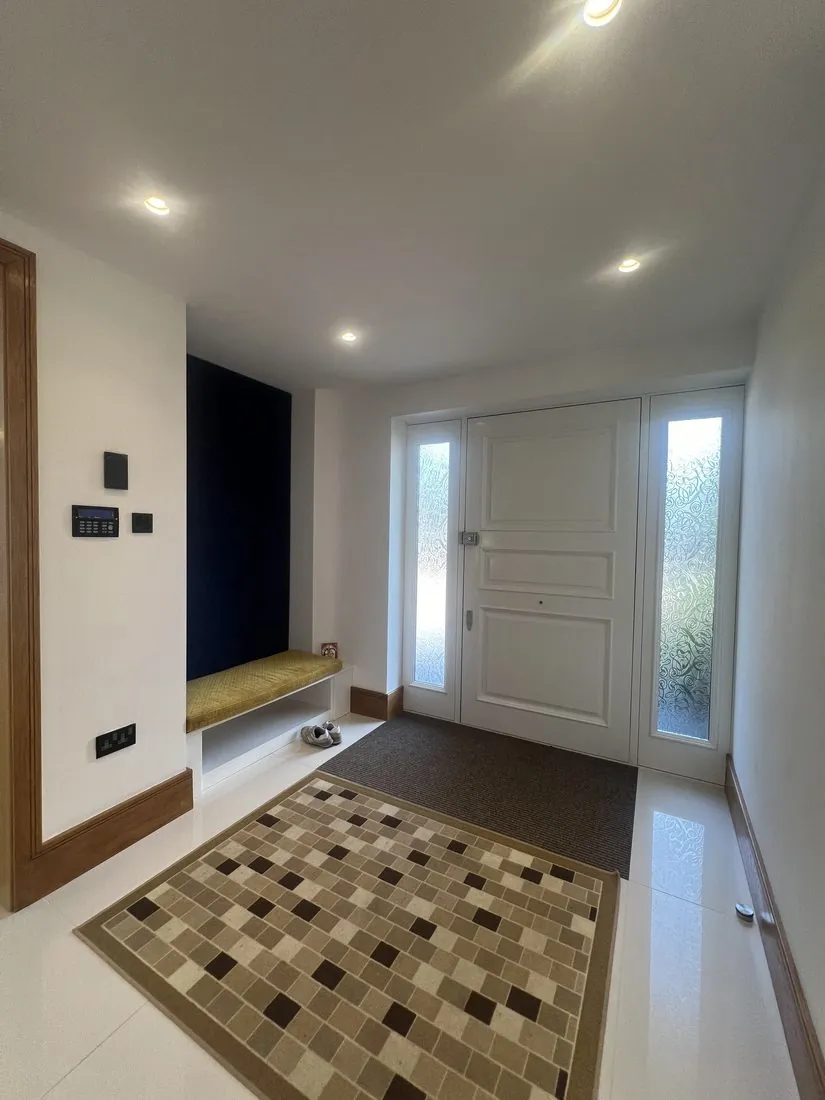
Where we started
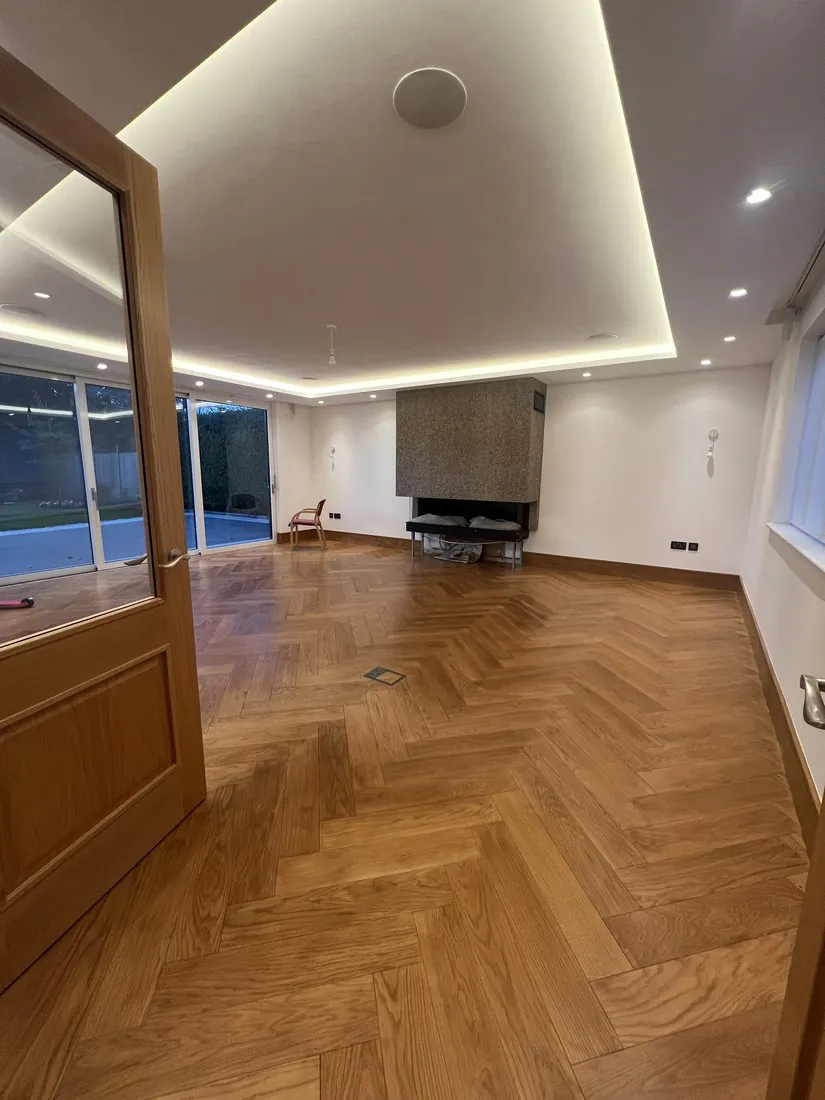 Before
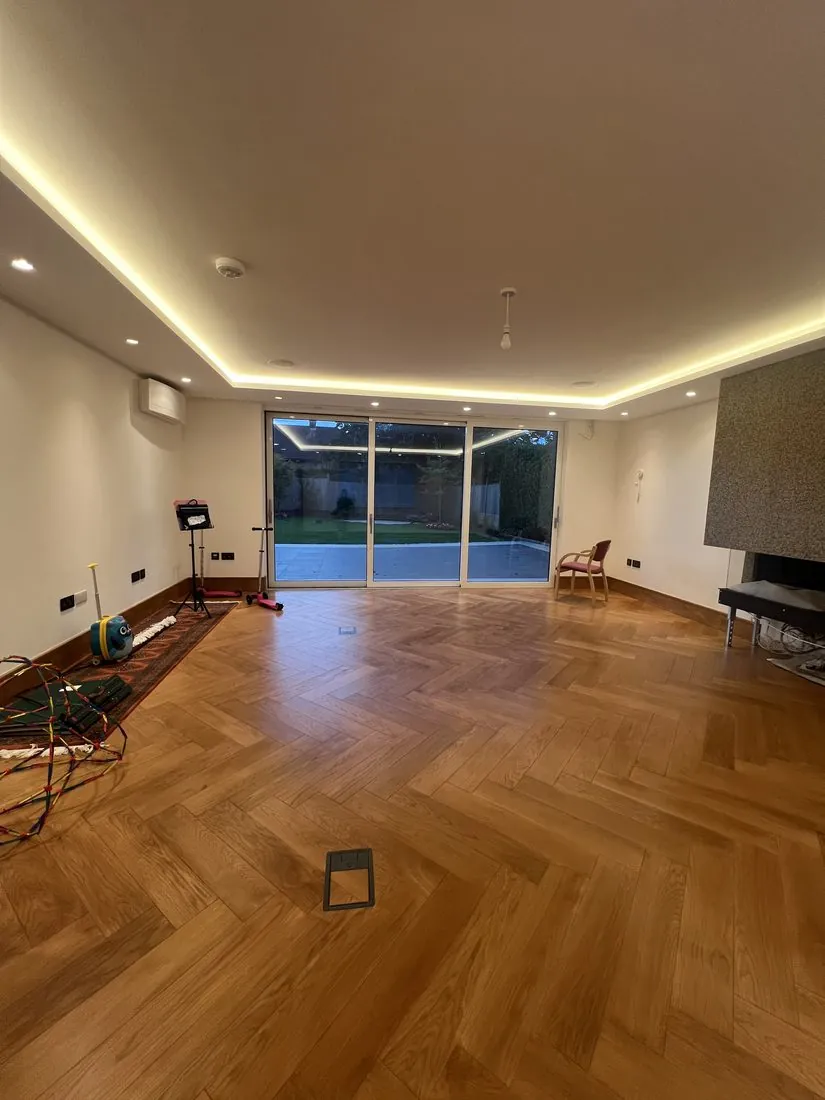 Before
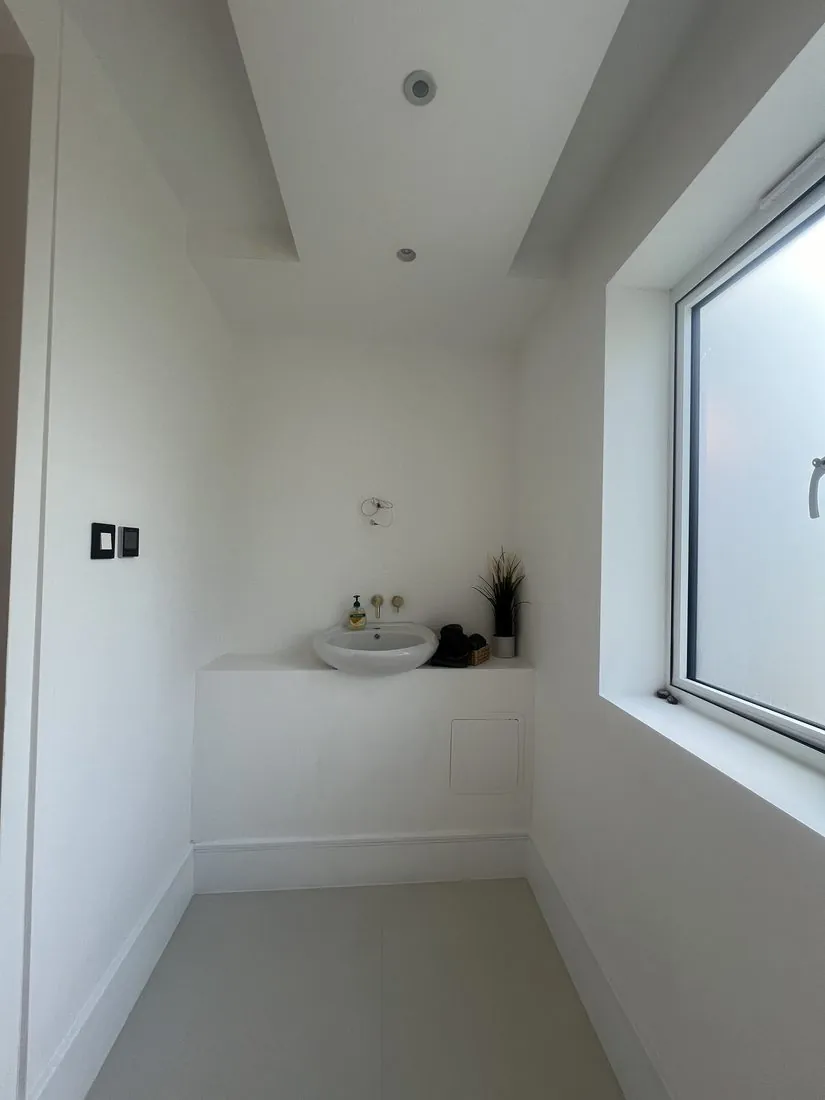 Before
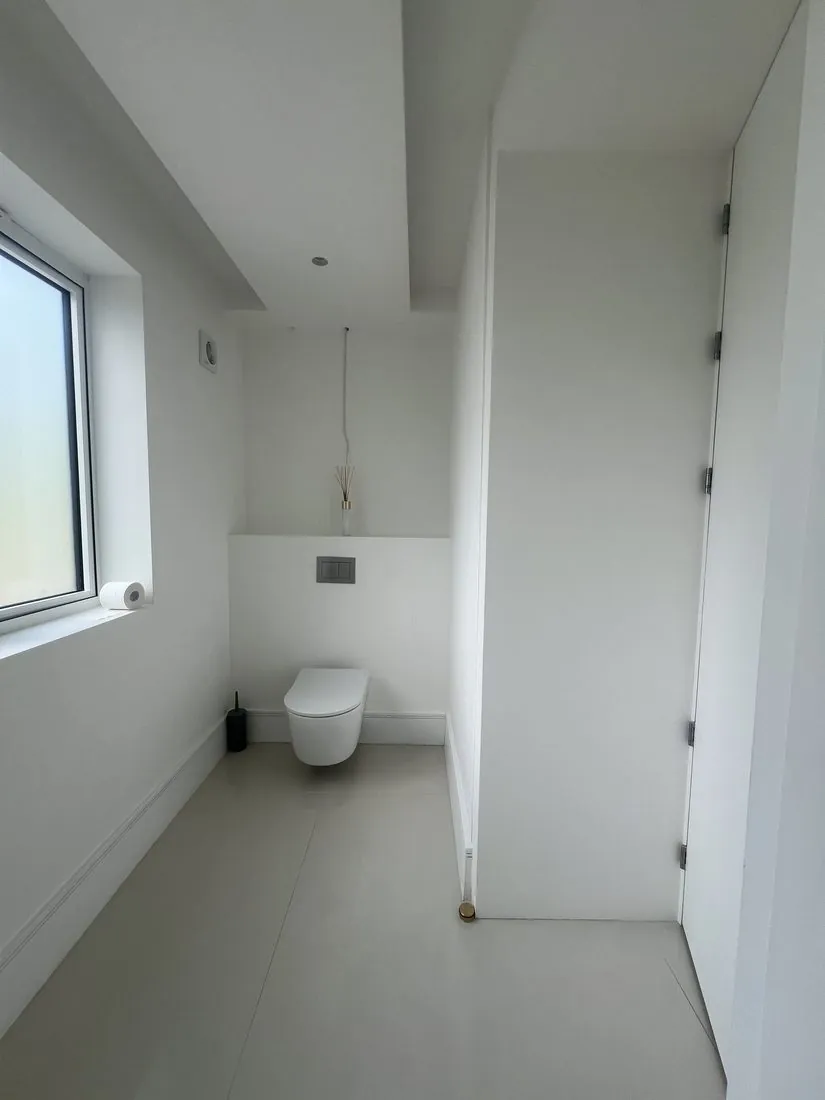 Before
 Before
 Before
 Before
My client came to me with three connected spaces to reimagine: a spacious entrance hall, its adjoining cloakroom, and a formal living room — each needing to feel considered in its own right, while flowing naturally with the rest of the home.
The entrance hall needed to work hard for a family who host often — proper seating for two to four visitors, and storage for coats and shoes generous enough for up to twenty-five guests.
For the cloakroom, my clients wanted the space to feel entirely different from the rest of the house. They weren’t quite sure what that would look like, and felt comfortable giving me free rein on the design.
The formal living room needed to seat at least ten guests comfortably for entertaining, with the area by the garden doors kept clear for an easy flow between the two spaces, full-length curtains for a formal finish, and considered storage built into the alcoves.
For the cloakroom, I wanted it to feel like a luxury hotel — as though you’d stepped into a rainforest. I brought that to life with a green palette throughout: slender green matchstick tiles form a feature wall behind the vanity unit, continued into a green grasscloth wallpaper across the walls, with hidden storage built in above the toilet. Long, water-droplet pendant lighting creates the illusion of a waterfall, and an alcove with an antiqued bronze mirror catches the light beautifully. Behind the toilet, a larger green tile in a herringbone formation adds a different, more elevated feature, finished with Roman blinds in a natural material to keep the whole scheme soft.
The entrance hall needed to solve a real practical problem — this is a family who host often, and simply didn’t have anywhere for guests’ coats and shoes. I designed fluted panelled cupboards running along the hallway, offering generous hidden storage while blending seamlessly into the space. Across the largest wall, I used double wall panelling with bespoke, commissioned artwork for a warm, welcoming feel, and reupholstered the existing bench — previously flat and mismatched — into a real feature piece, in colours and fabrics that flow with the rest of the scheme. Bringing in the blush pink my clients loved for their living room, I added seating for two to four, alongside a large circular entry table, perfect for styling and setting the tone from the moment you walk in.
For the formal living room, the priority was a space built for entertaining — somewhere the whole family could gather for games and socialising, especially around Christmas. I designed an architectural archway either side of the fireplace, adding shelving and storage beneath, and since the room backs onto a large garden, used bronze mirror on the rear wall to reflect the outdoors and bring a cosy, layered feel into the space. A large, oversized sideboard provides plenty of storage, styled alongside two sofas, two comfortable accent chairs and bench seating in front of the fireplace — comfortably seating the twelve to fourteen guests the brief called for.
This project is still coming together, with the cloakroom and entrance hall nearing completion. The 3D visuals below show the finished design intent for the entrance hall and formal living room ahead of the final photography.
BeforeBeforeBeforeBeforeBeforeBeforeBefore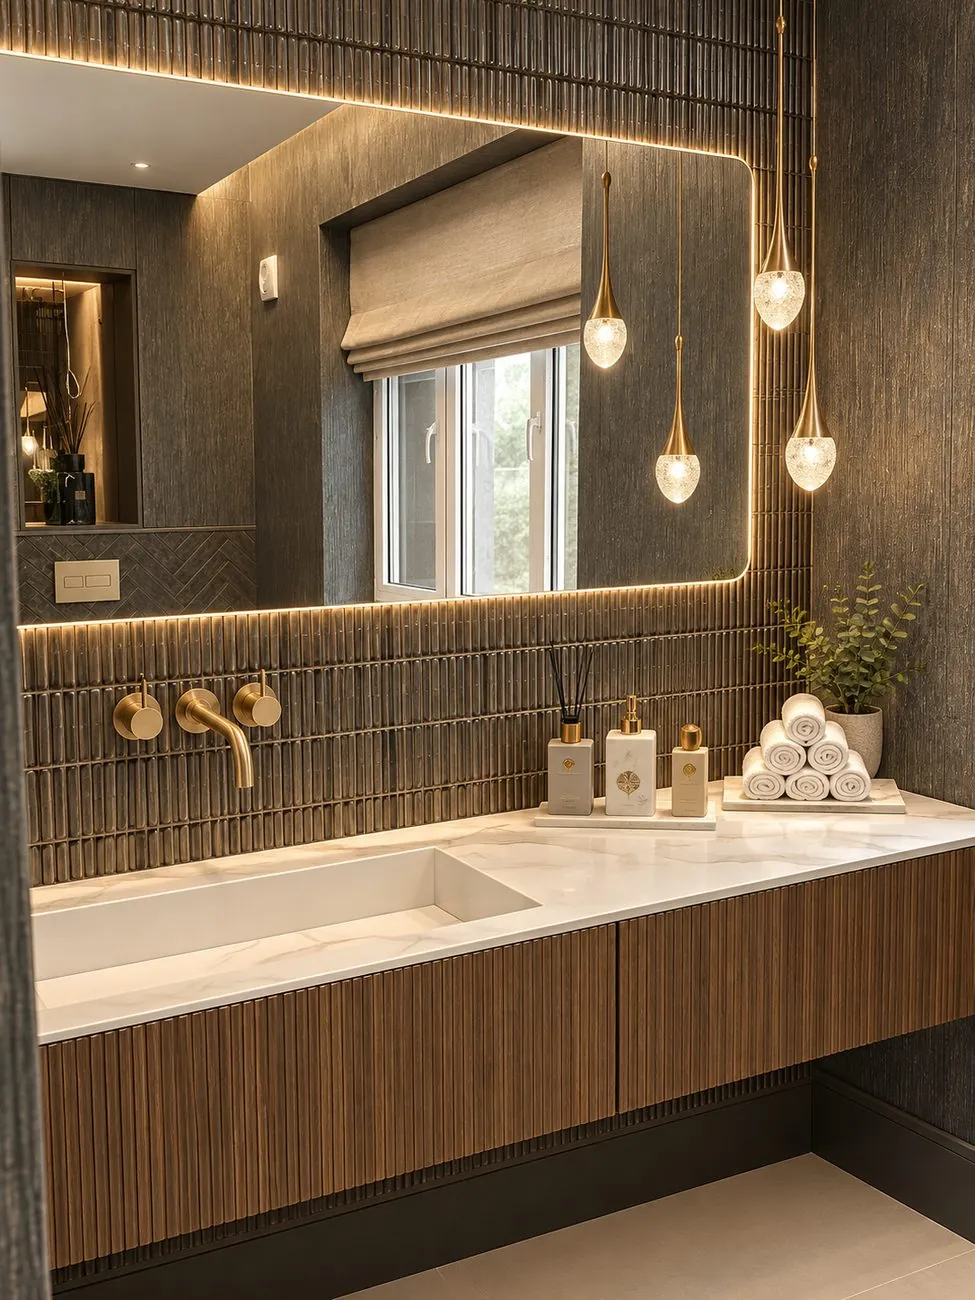
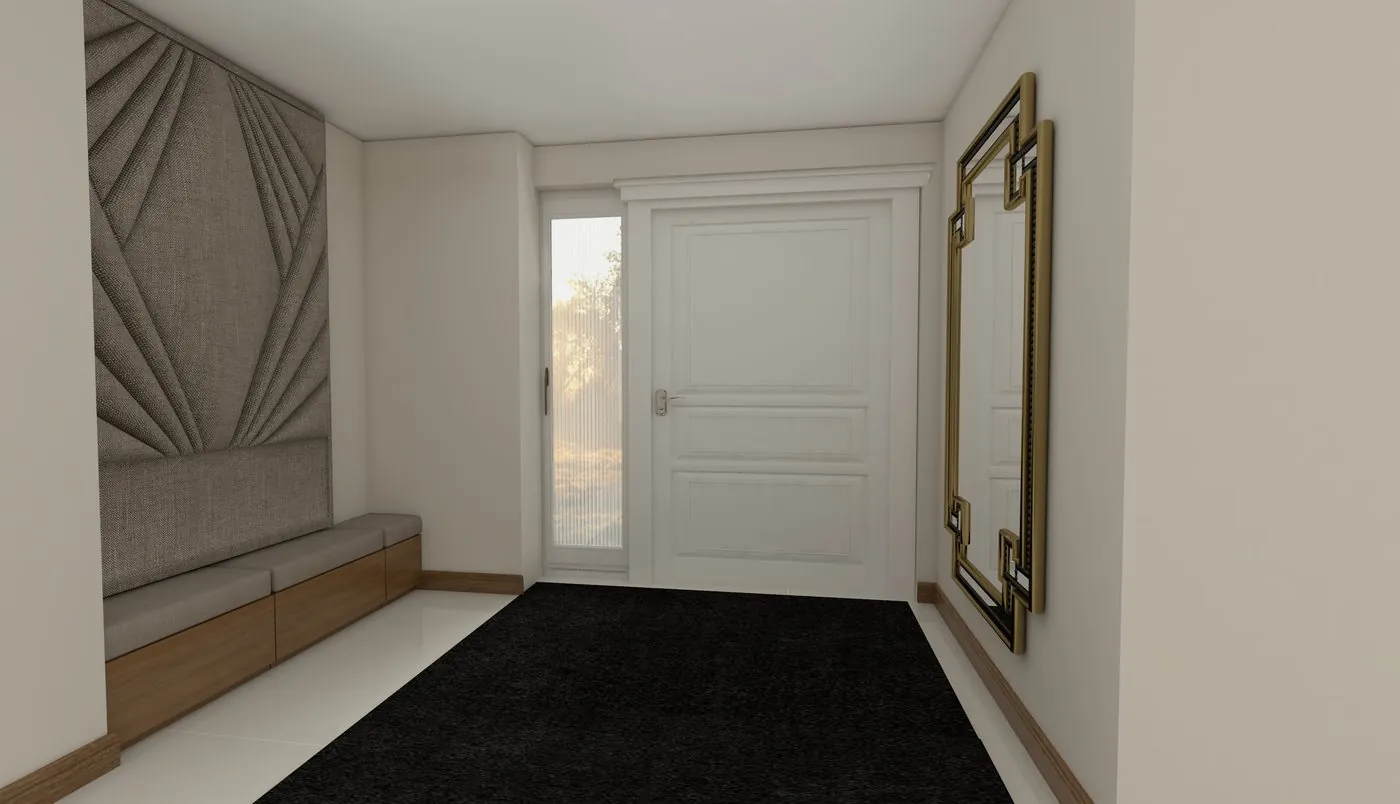 3D Visual
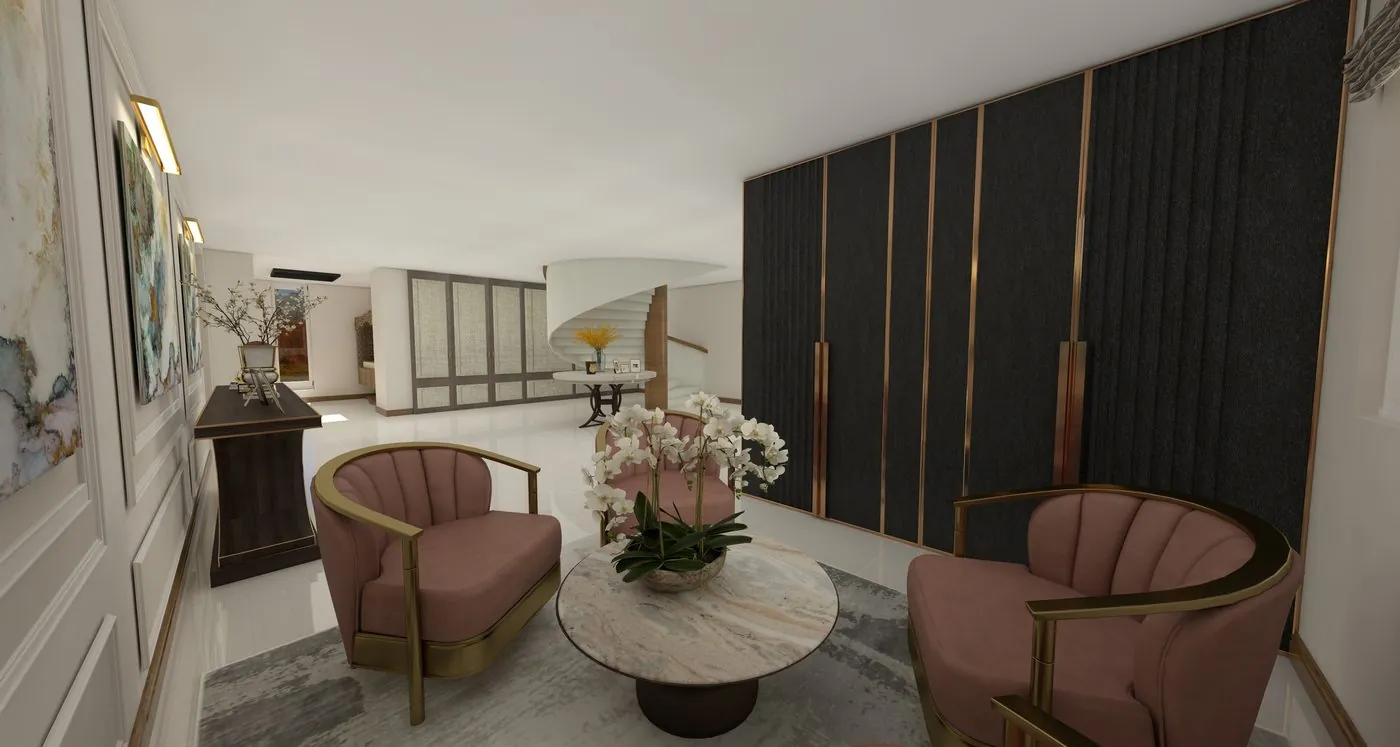 3D Visual
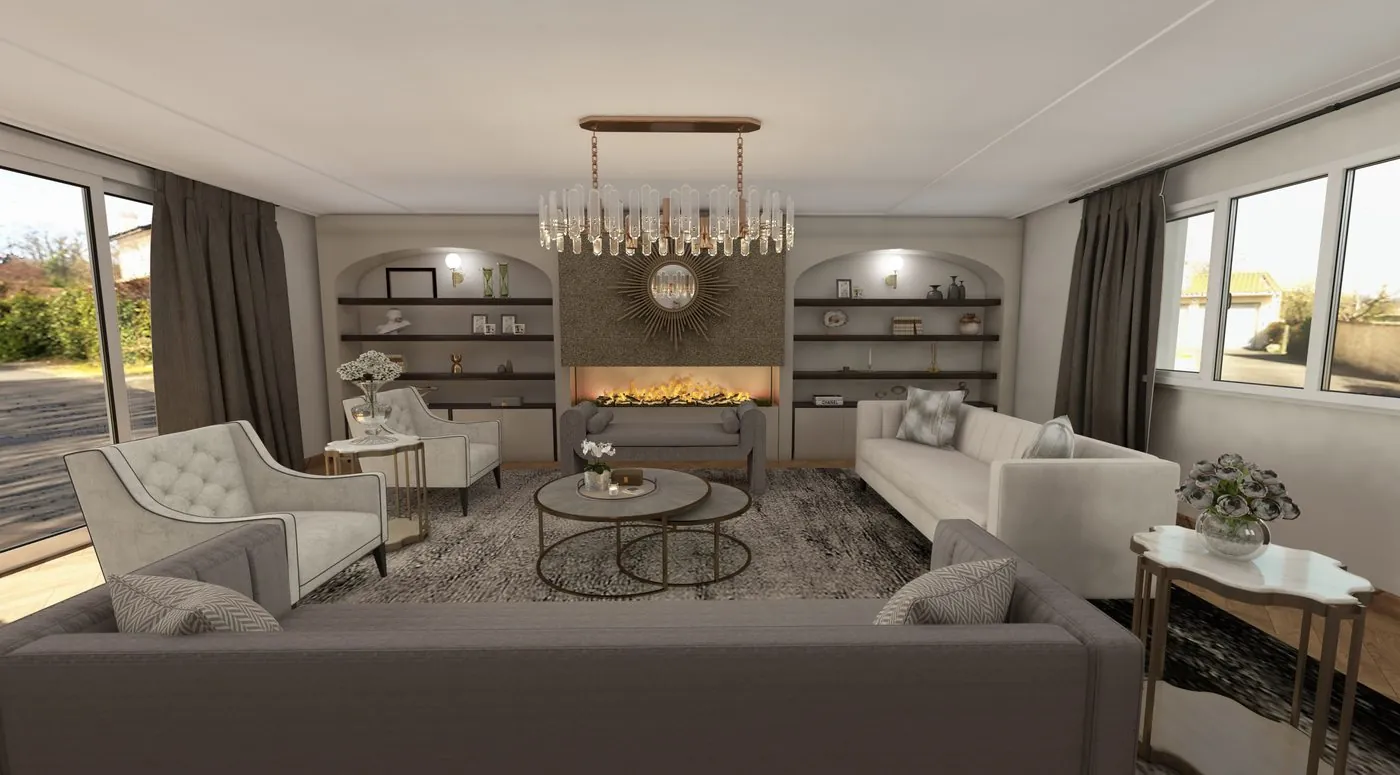 3D Visual
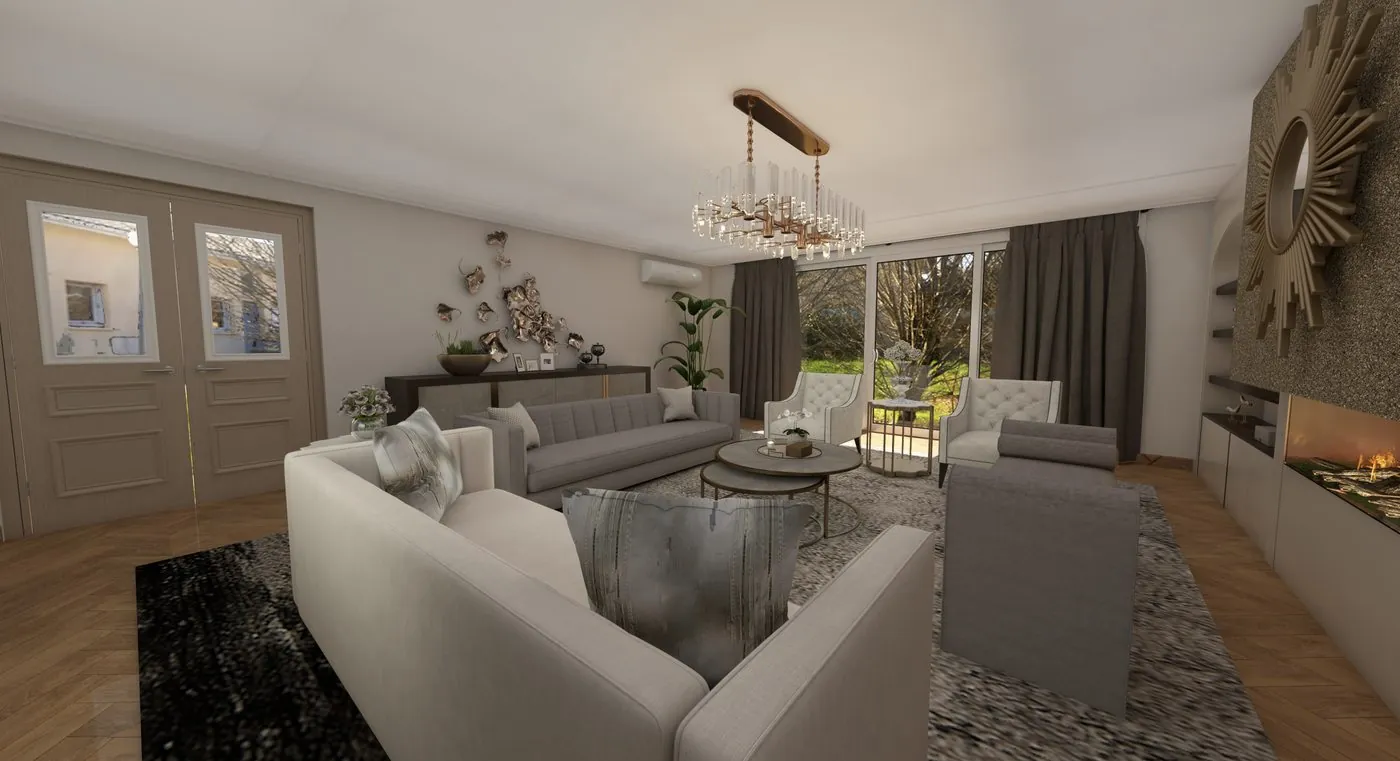 3D Visual
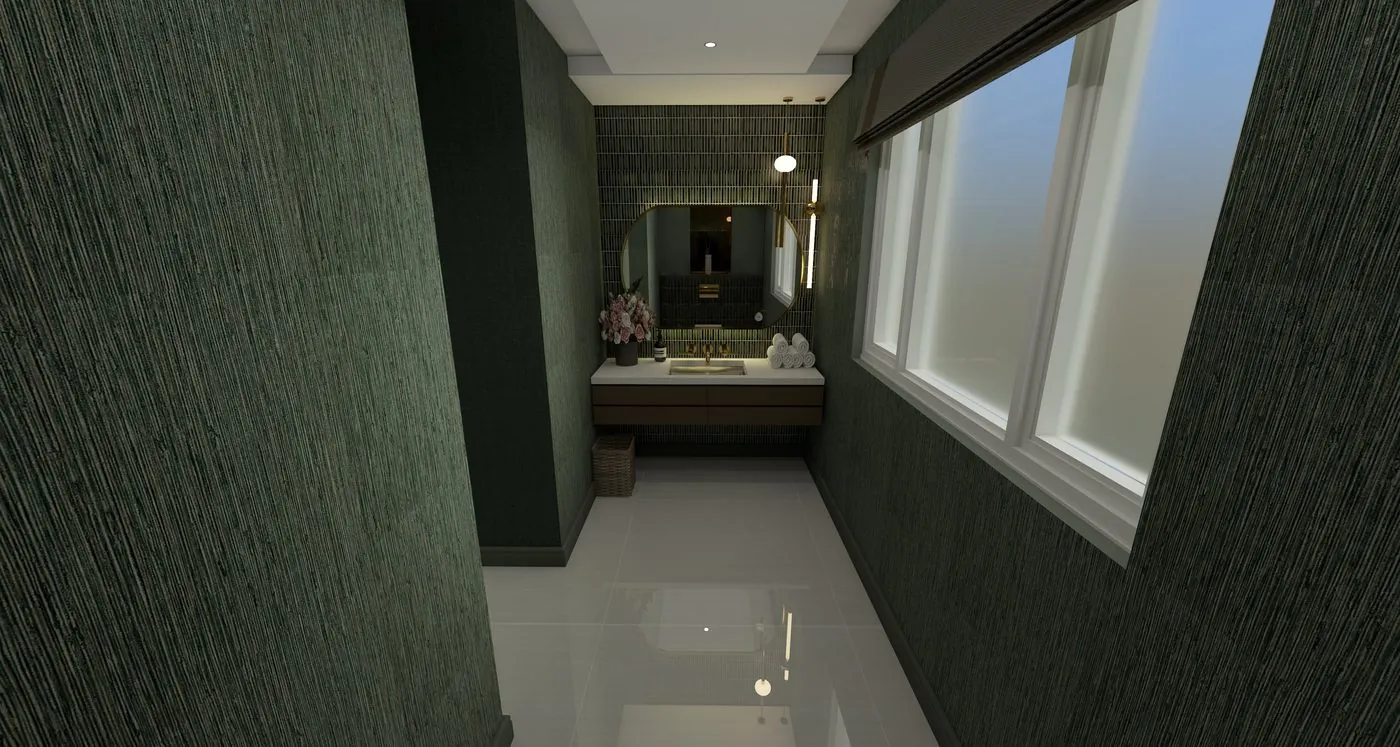 3D Visual
The renders above show the design intent for the remaining spaces ahead of their final photography.
← Back to selected workWhether you’re taking the first steps towards a whole-home transformation or refining a single sanctuary space, I’d love to hear your story. Book an initial consultation and let’s explore how I can bring your vision to life.
Start Your Project Journey