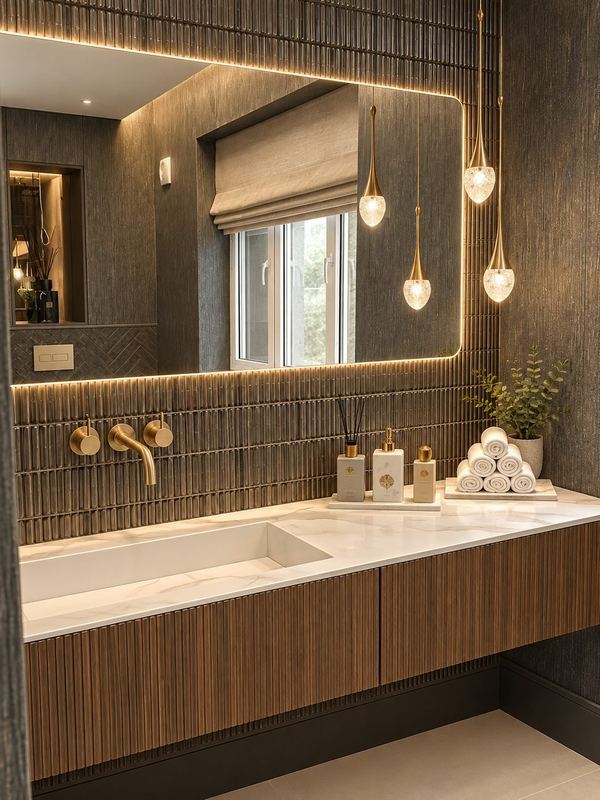
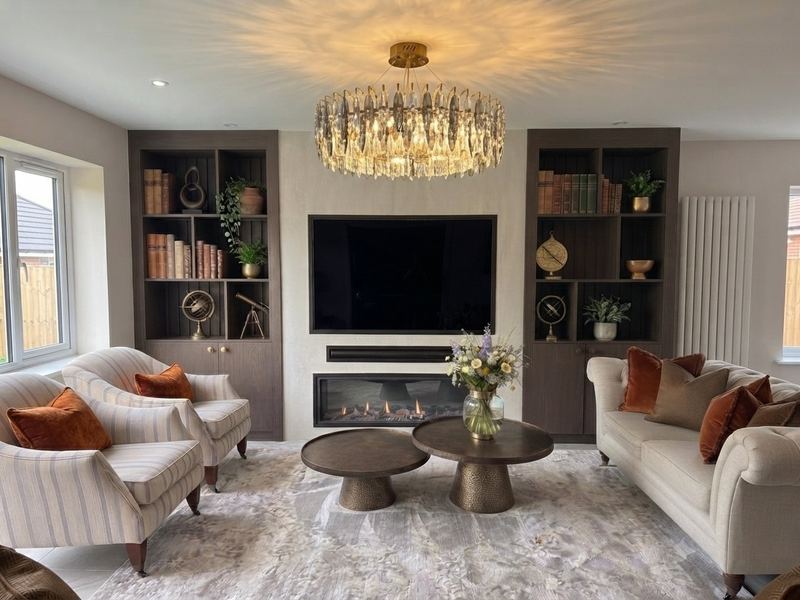
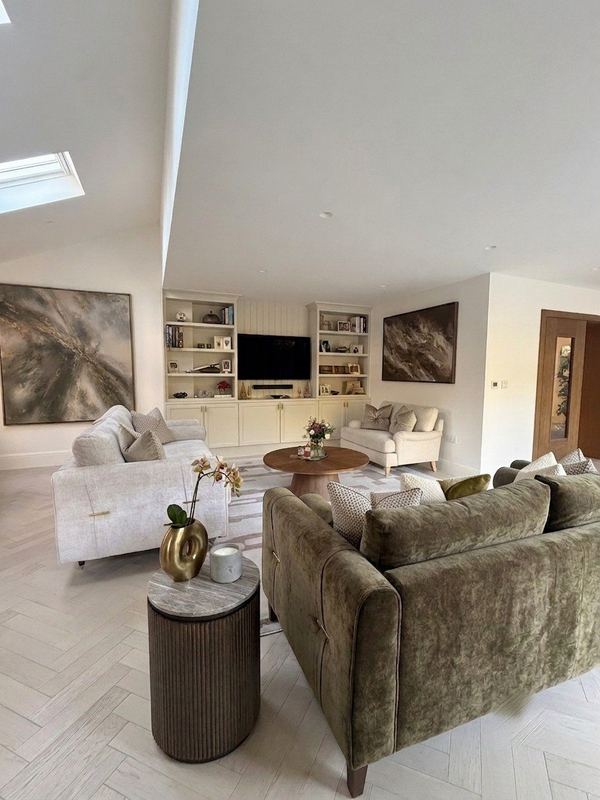
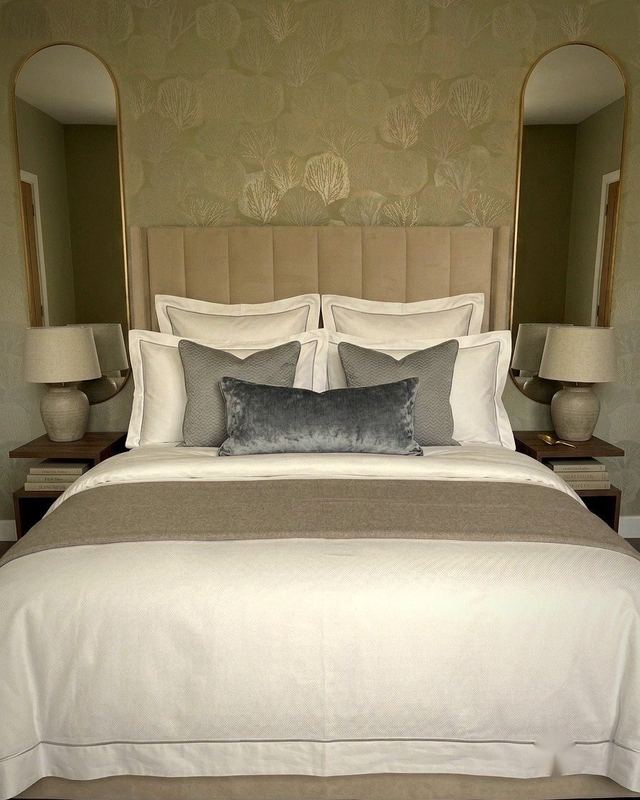
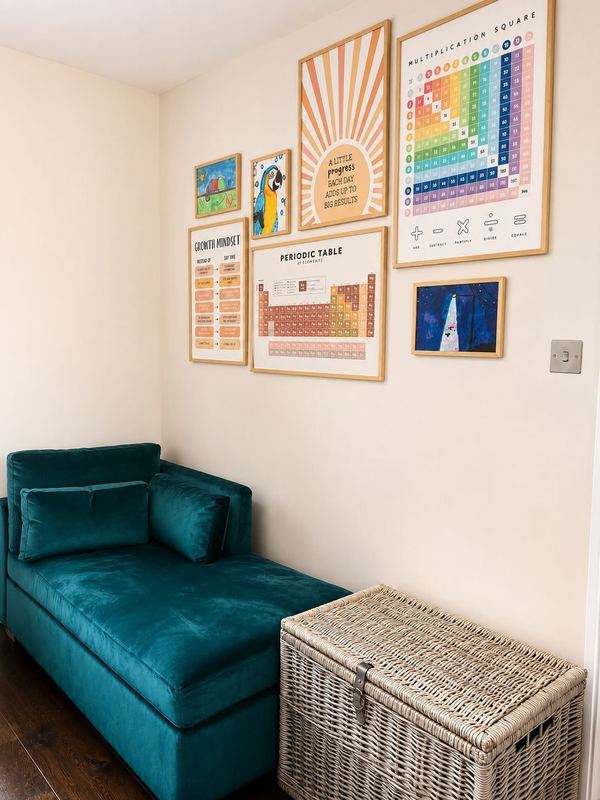
Timeless, considered family homes across Stanmore, Pinner, Harrow, Ruislip, Edgware and the surrounding areas.
North West London is where much of my work happens — busy family homes that need to look beautiful and work hard at the same time. Open-plan spaces that have to hold living, working and play. Entrance halls with nowhere for guests’ coats. Children’s bedrooms that need to grow with them. Formal rooms built for hosting the whole family.
My approach blends modern and traditional design into something timeless, with storage, durability and everyday practicality designed in from the start. Every project begins with an in-depth consultation in your home, and I create photo-realistic, to-scale 3D visuals so you can see your finished space before anything is ordered or built — and give your builders a clear plan to follow.


Explore a selection of photo-realistic, to-scale visuals created for clients.
View 3D visuals →I loved her style, use of colour and texture. Poonam brought a real personal touch, understood our needs, and stayed fully mindful of where we wanted to save or spend money throughout.
Poonam was so easy to work with from beginning to end. She understood my vision immediately, and went above and beyond at every stage of our renovation.
Poonam was a dream from start to finish! We literally haven’t changed a thing since working with Poonam, as she got it right first time.
Poonam was instrumental in turning our first house into a home. She took away all the stresses involved with making tough decisions, leaning on her vast experience and knowledge.
Poonam was very approachable, understanding and completely understood the assignment. She listened to every single detail and turned my jumbled up thoughts into reality.
From inception to delivery, her services have been impeccable. Nothing was too much to ask for, and she was very responsive at all times.
An in-depth session at your home or online, for expert direction and quick design decisions.
02Photo-realistic, to-scale visuals of your room, ready to hand to your builders.
03From brief and concept to 3D visuals and a fully sourced, itemised proposal.
04Trades, deliveries and installation overseen, so the design is delivered as planned.
05Curated furniture, art and accessories for a space that feels flat or unfinished.
06Original, hand-painted textured abstract art, created in any colour and size.
Every home and brief is different, so each project is quoted individually. Many clients begin with an Initial Consultation, then choose the level of support that suits them — from 3D visuals alone to full interior design and project management.
I work across Stanmore, Pinner, Harrow, North Harrow, Ruislip, Northwood, Edgware, Mill Hill and Barnet, as well as St Albans and Hertfordshire. Just outside these areas? Get in touch anyway — I’d be happy to consider your project.
Yes — it’s at the heart of much of my work. From children’s bedrooms with built-in study space to open-plan rooms zoned for living, working from home and play, every design balances beauty with storage, durability and everyday practicality.
Absolutely. In my Ruislip project, I designed a bespoke illuminated mandir with a laser-cut feather motif as a considered feature within an open-plan living space — integrated with the joinery and lighting so it feels part of the home, not an afterthought.
Yes. 3D Visuals is a standalone service: photo-realistic, to-scale visuals of your space that show your builder exactly what to build, and give you complete confidence before work begins.
Whether it’s a single room or a whole-home renovation, every project starts with a conversation. Tell me a little about yours.
Start Your Project