Before
Where we started
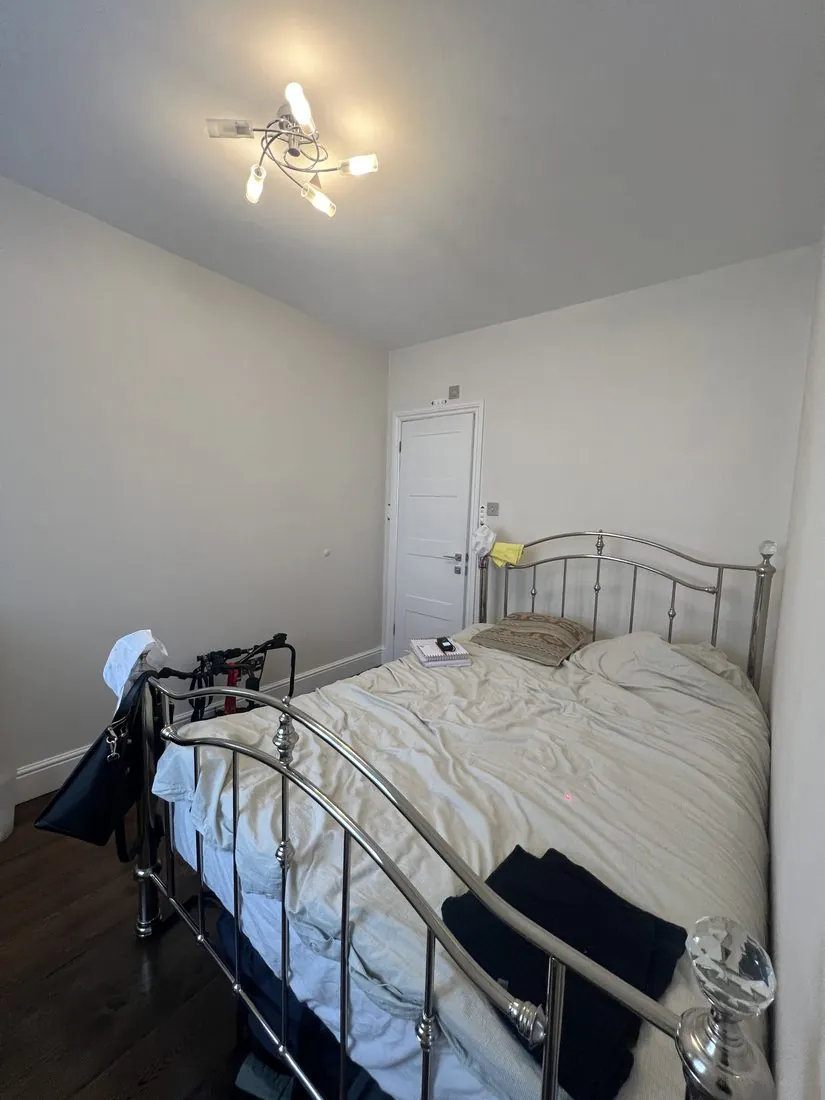 Before
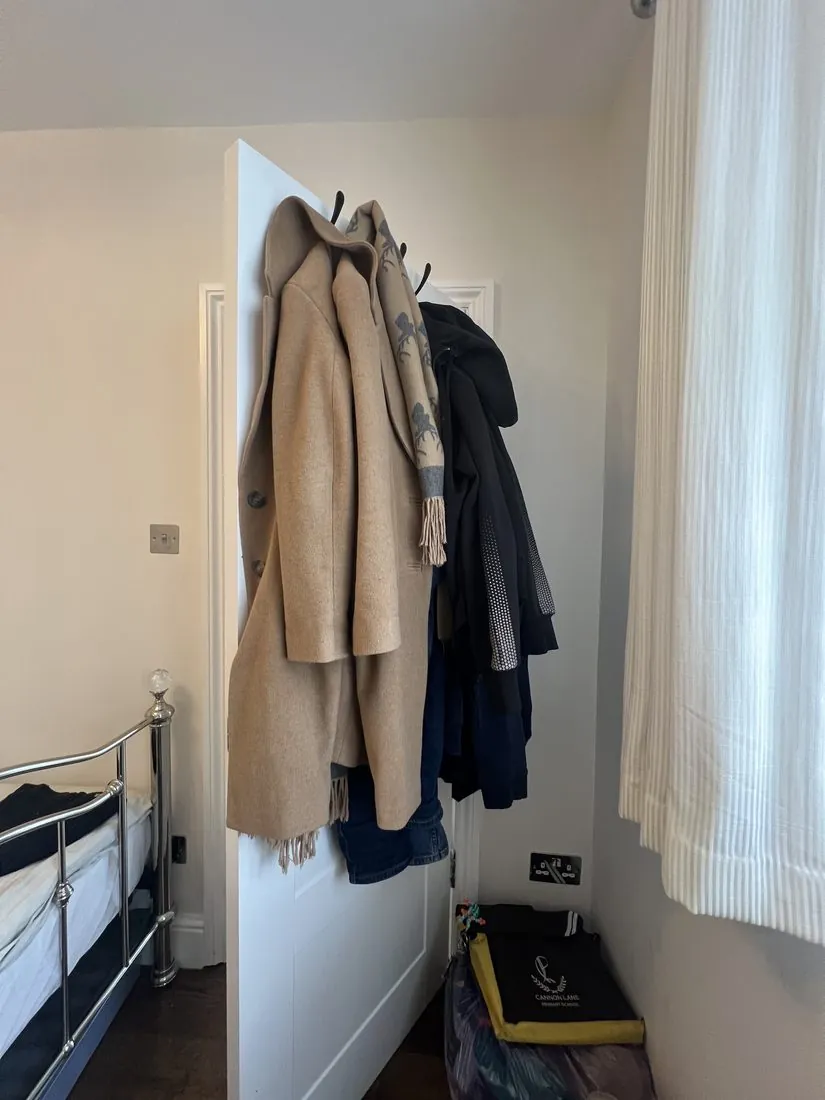 Before
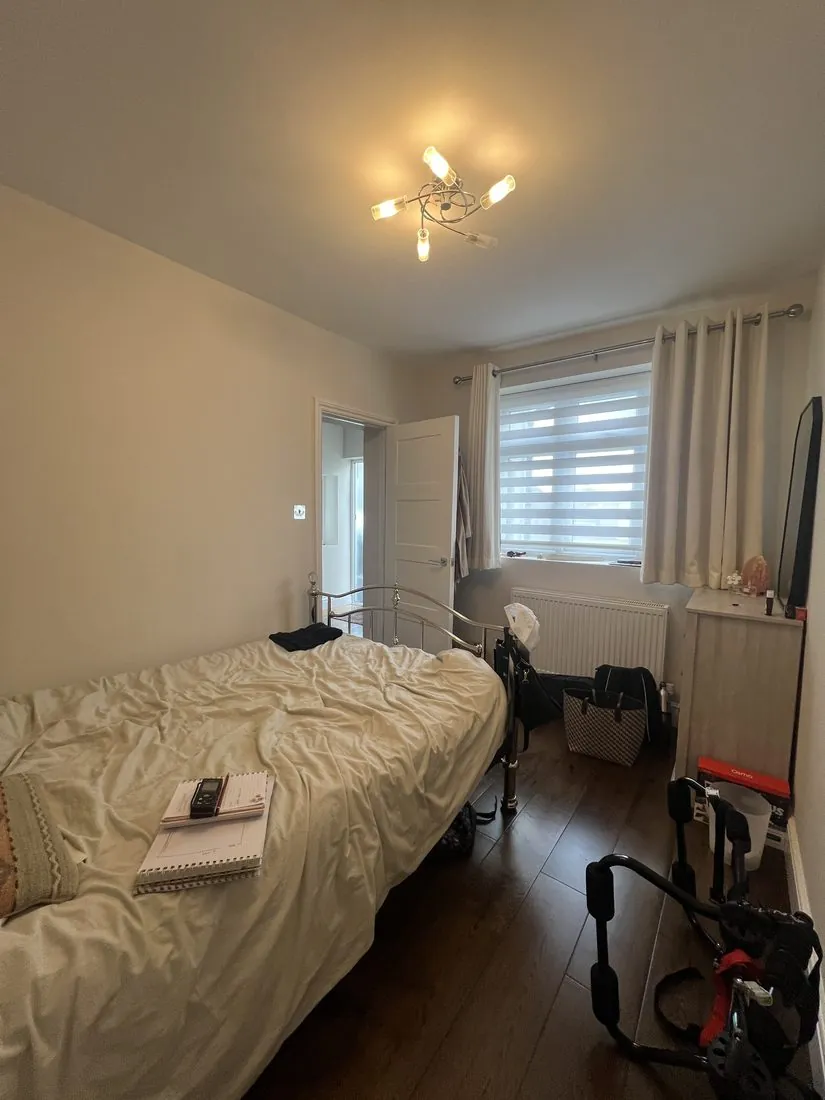 Before
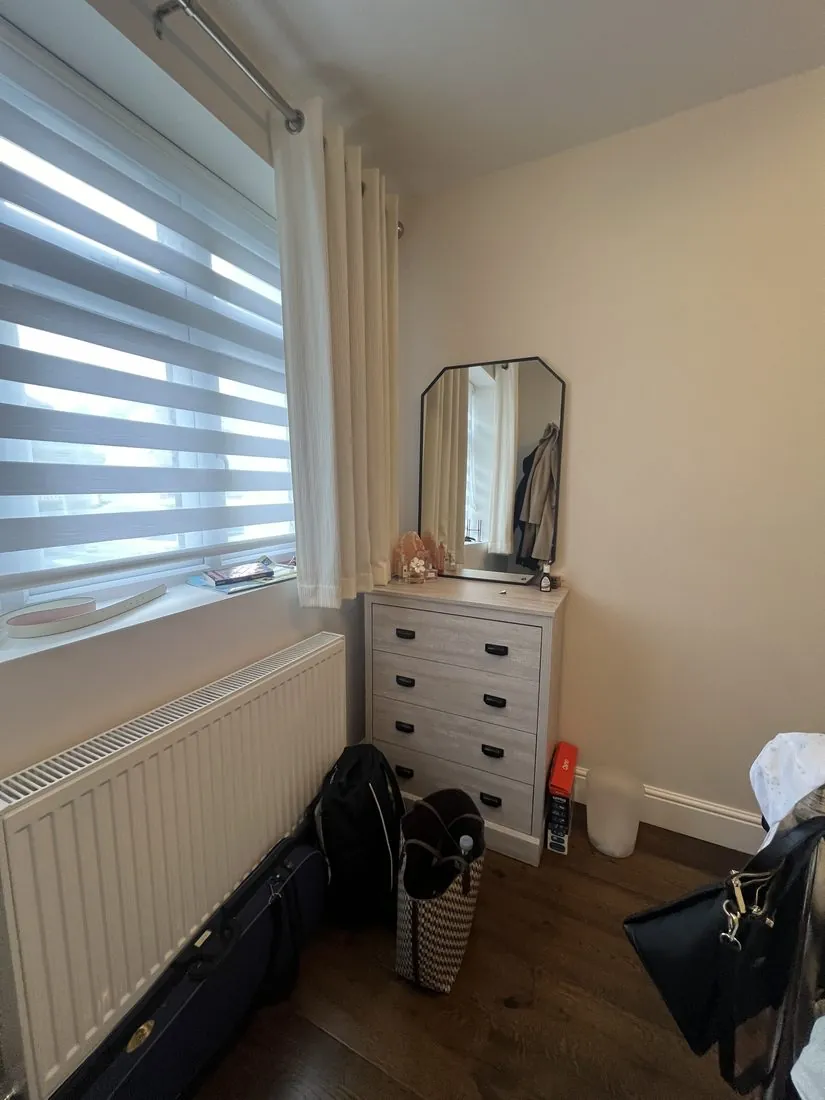 Before
 Before
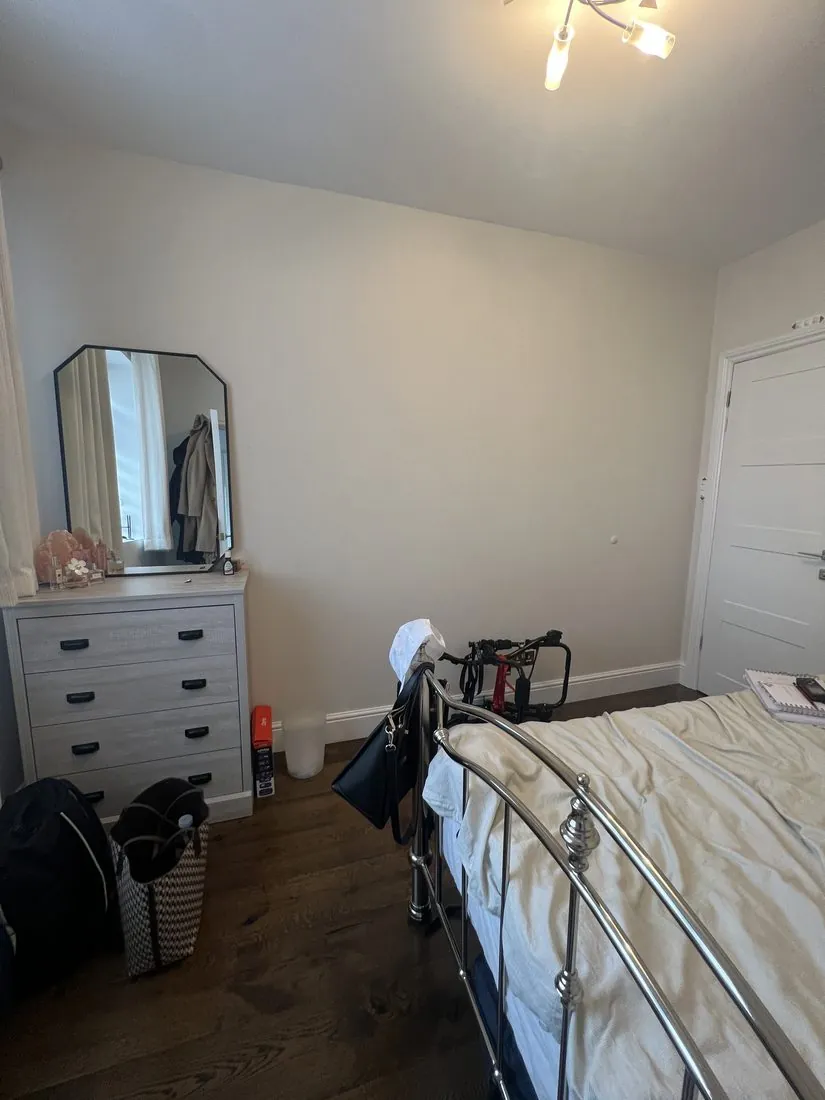
My client wanted to reimagine an underused guest room into a functional, inspiring home office for her two young children — somewhere to study, play and explore their creativity.
The space also needed to comfortably accommodate a guest, with a bed for sleeping, and storage for books, school and work bags, and shoes to keep everything organised.
With the room not being especially large, the furniture needed to be transitional — able to move and be repurposed as the children’s needs change.
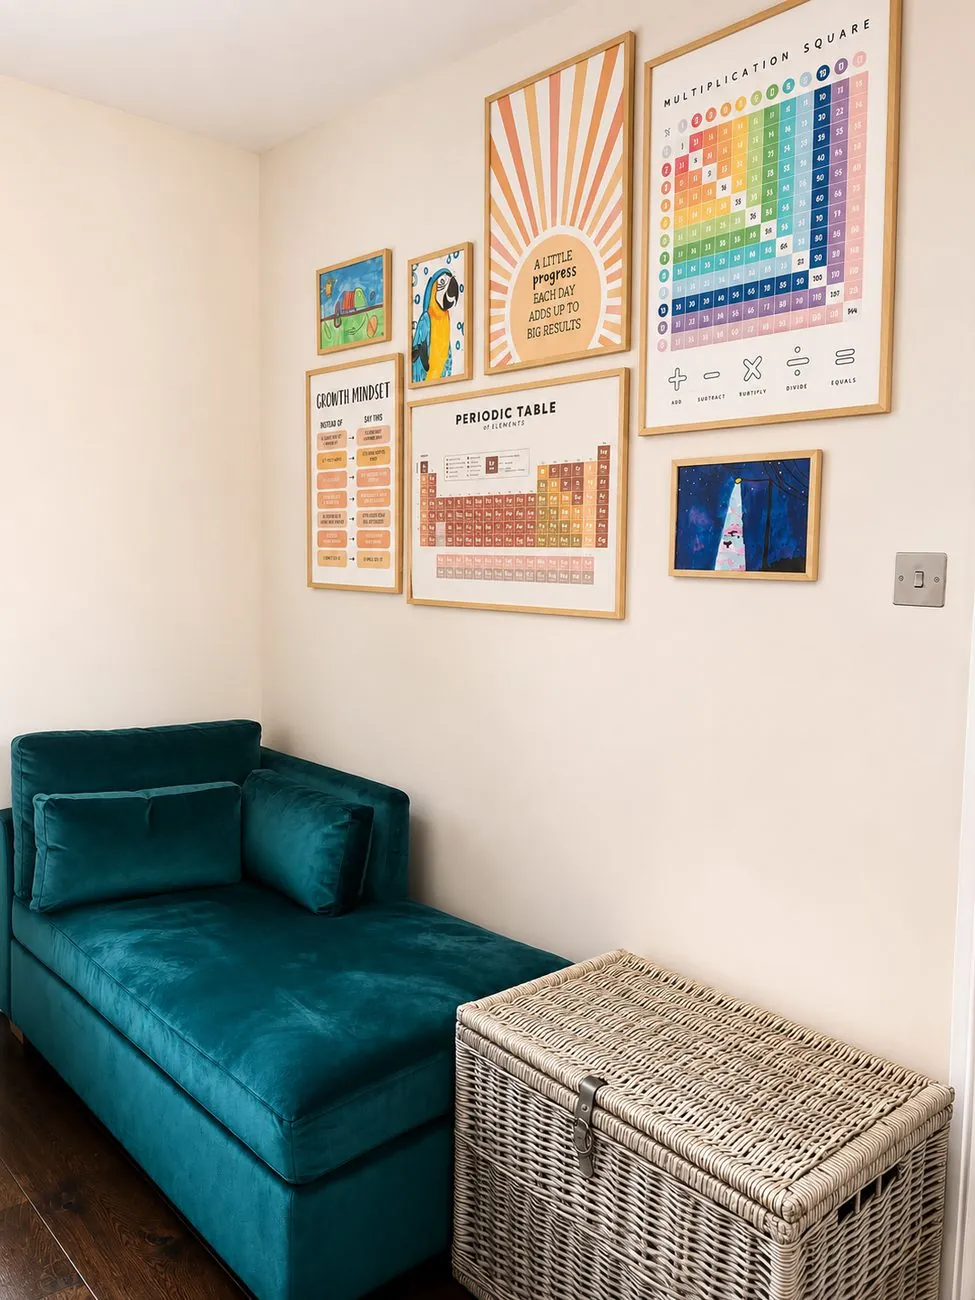
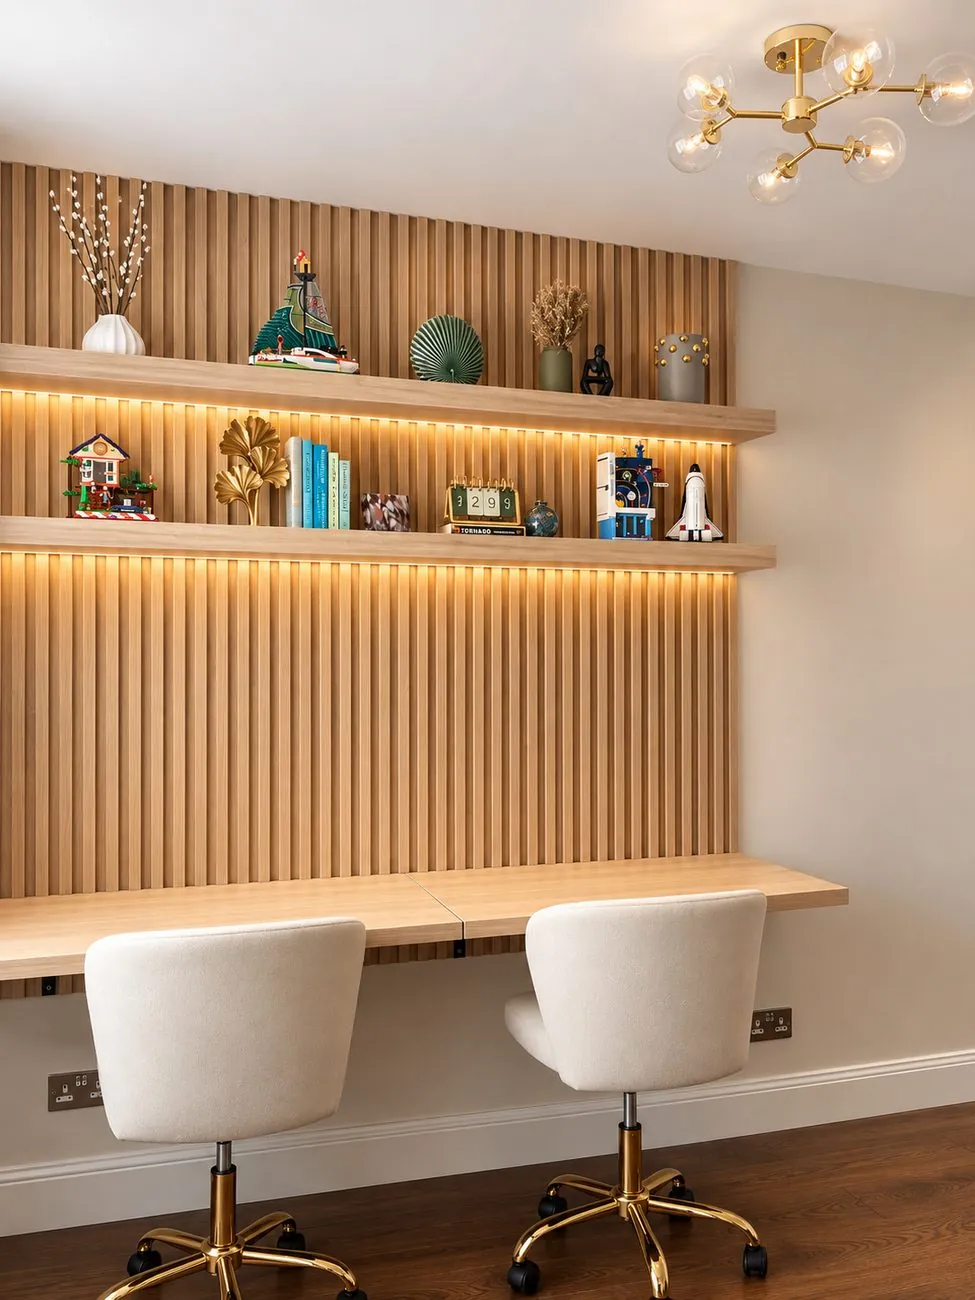
This was a genuinely multifunctional room, and with limited square footage, getting the layout right was essential. I wanted to create a space that felt fun for the children, while giving them each their own desk for homework — so I had a bespoke corner sofa built, adding a lovely pop of colour, that folds out into a double bed with a built-in mattress for guests. The desks were designed to fold flat against the wall when not in use, freeing up valuable floor space for play.
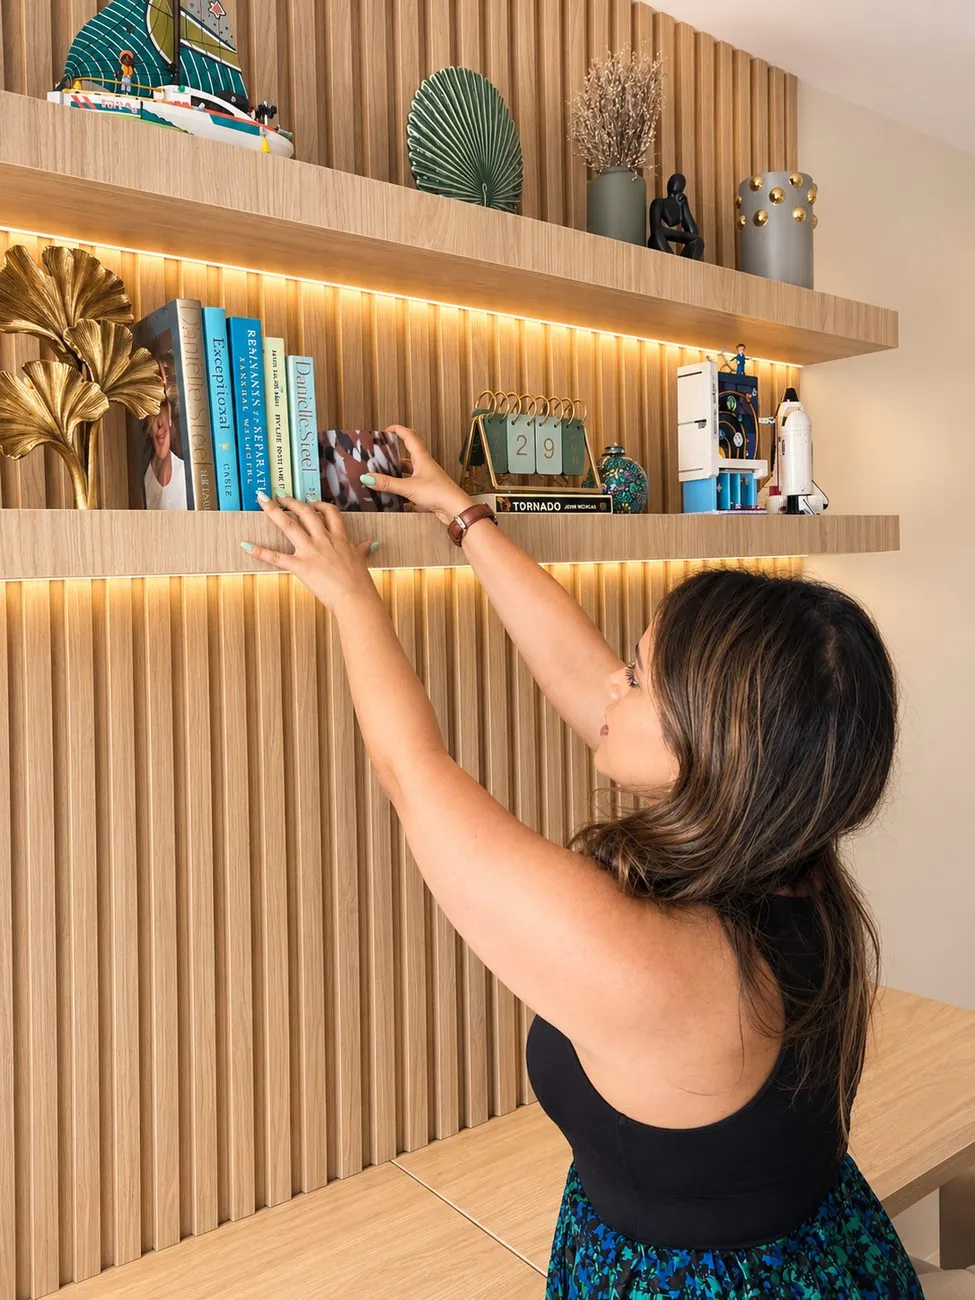
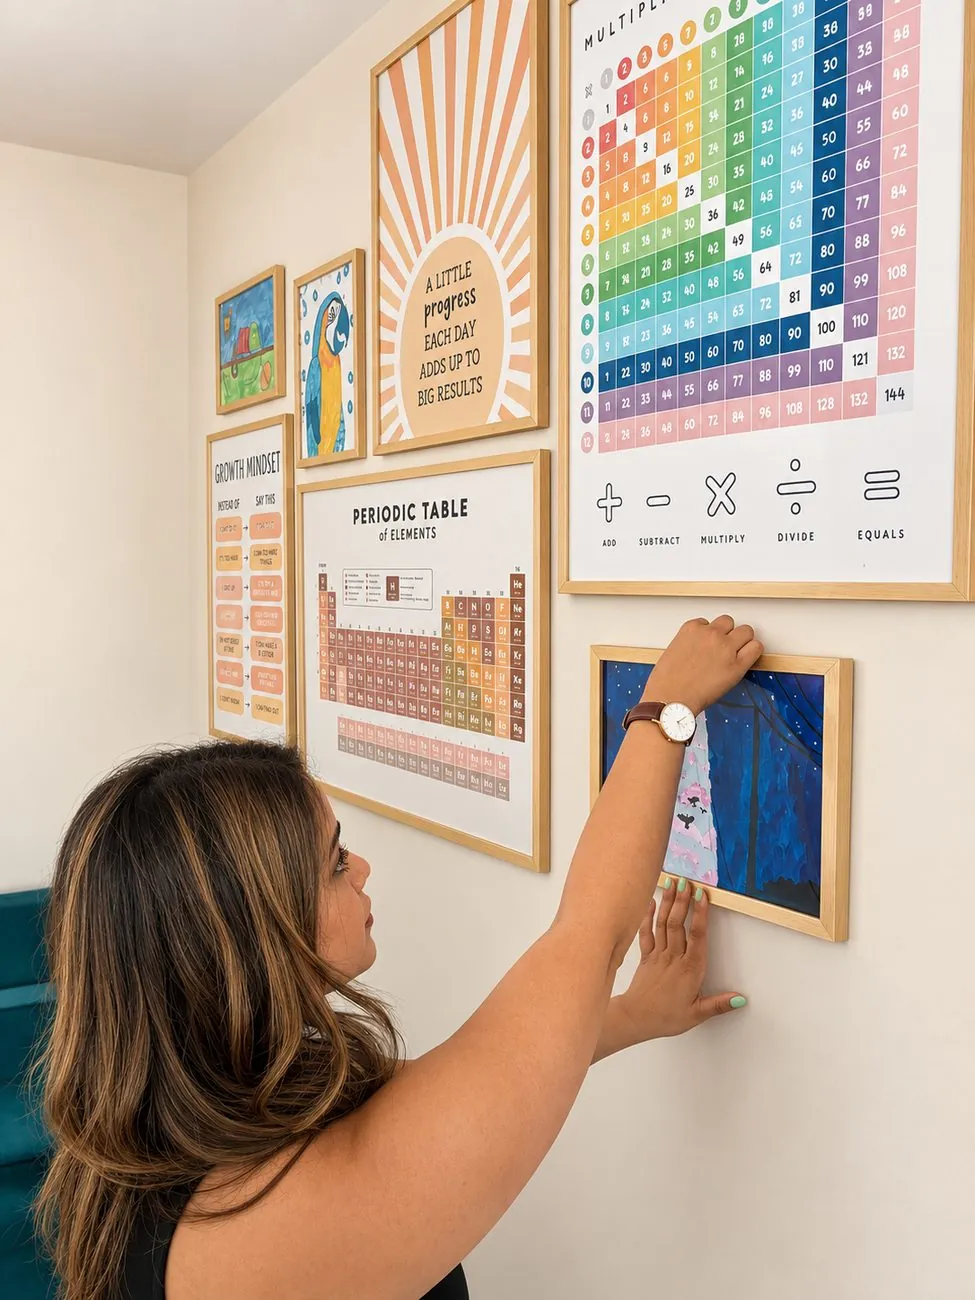
A feature wall in oak wall slats brings warmth and texture to the room, doubling as shelving where the children can display their latest Lego creations. I created a fun gallery wall of educational prints, alongside a dedicated space for the children’s own artwork. Storage was essential for my client, so I designed a hidden cupboard behind the door for coats, school bags and gym kit, along with a large wicker basket for anything extra.
A single room that now works as a proper home office for two children, a playful, creative space, and a comfortable guest room — all without feeling cramped or compromised.
BeforeBeforeBeforeBeforeBeforeWhether you’re taking the first steps towards a whole-home transformation or refining a single sanctuary space, I’d love to hear your story. Book an initial consultation and let’s explore how I can bring your vision to life.
Start Your Project Journey