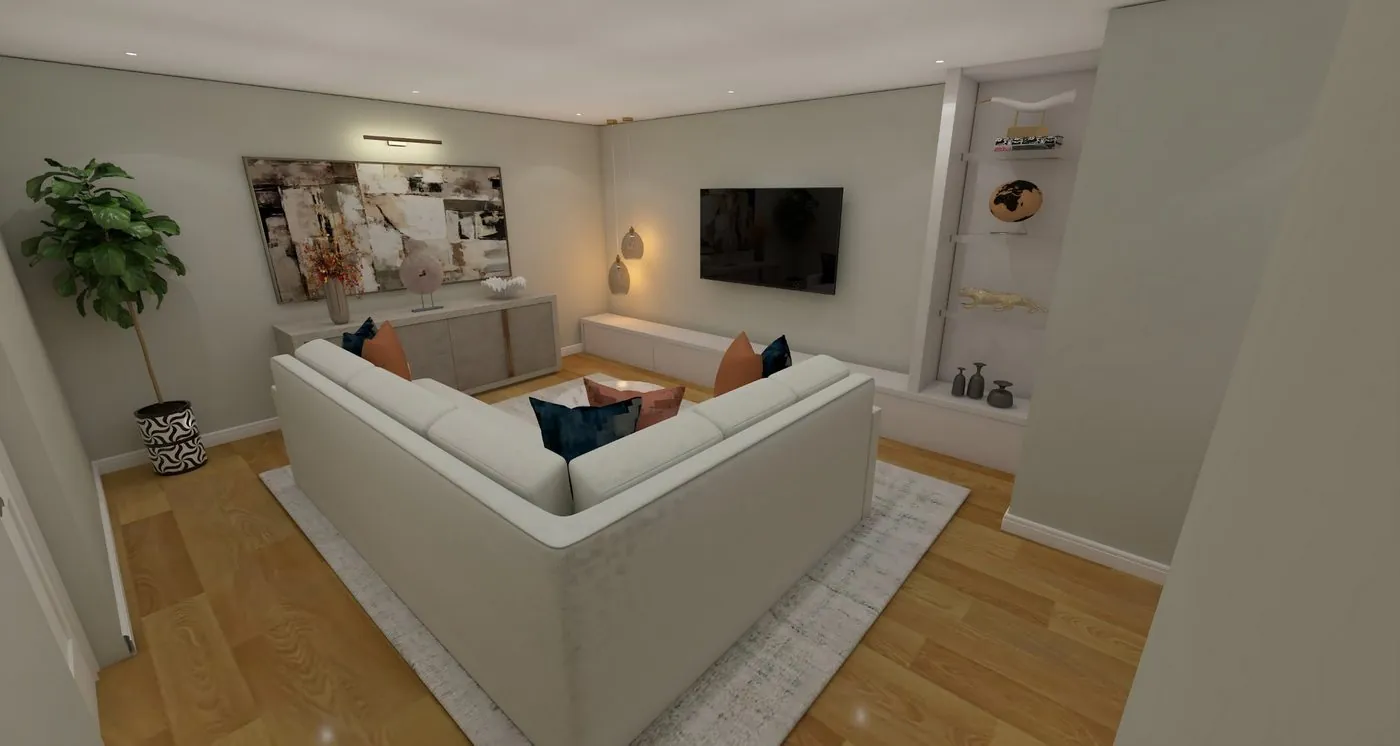
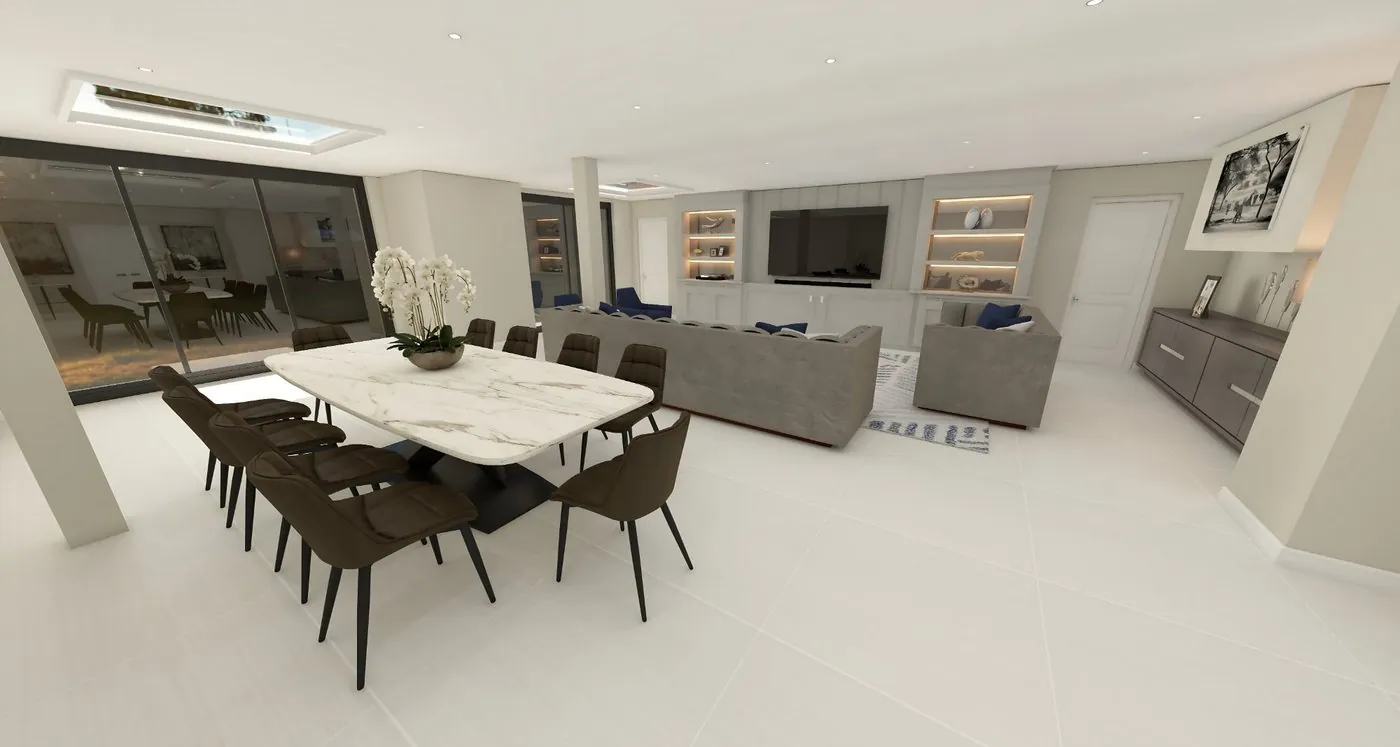
Service — 3D Visuals

Photo-Realistic 3D Interior Visuals

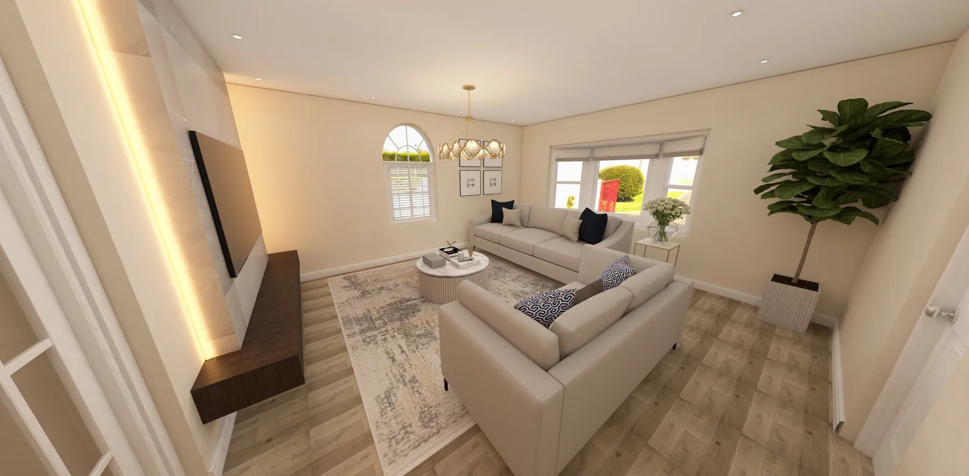
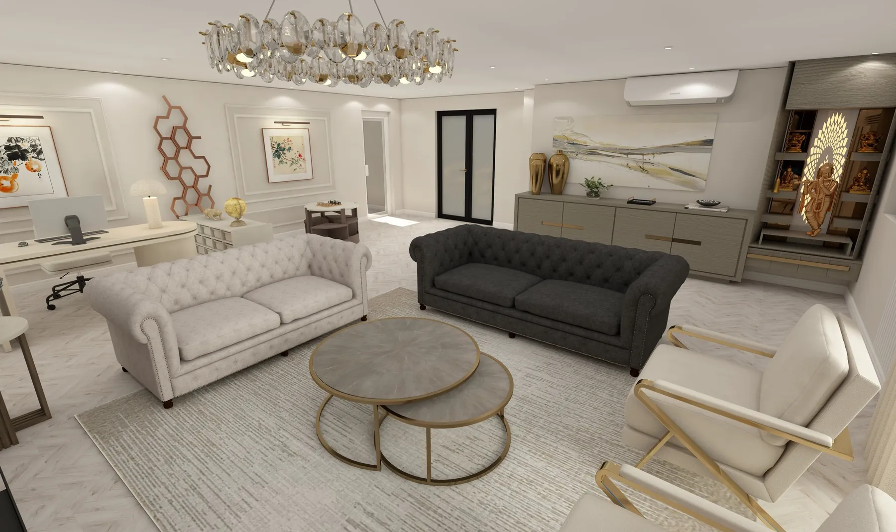
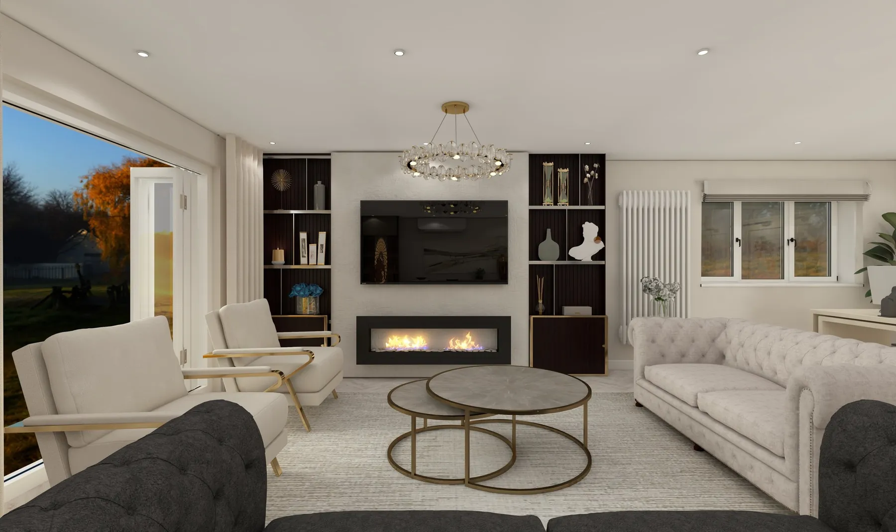
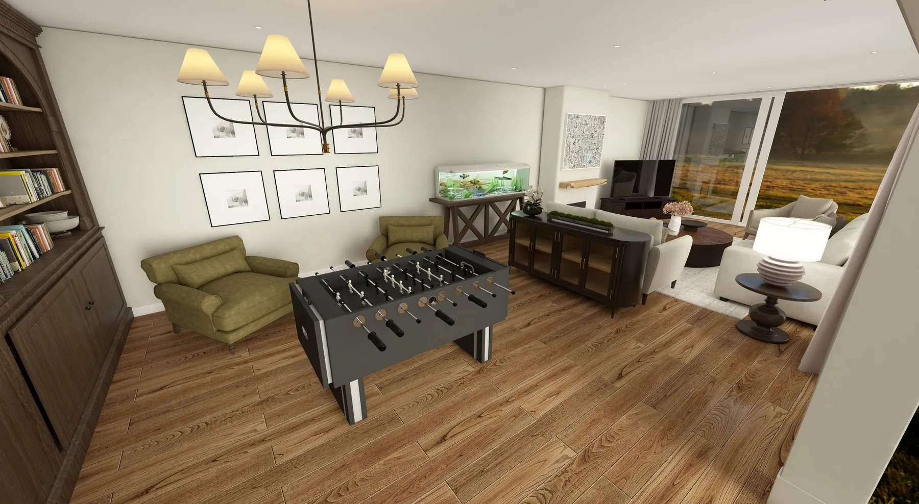
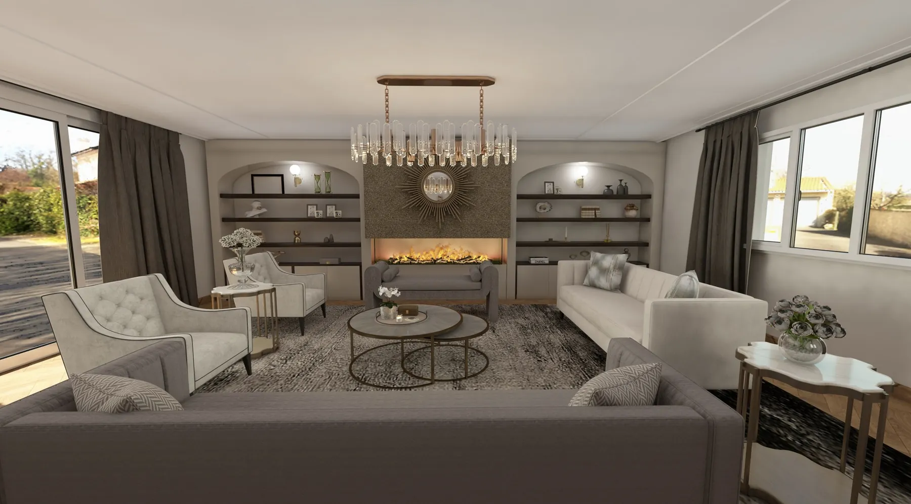
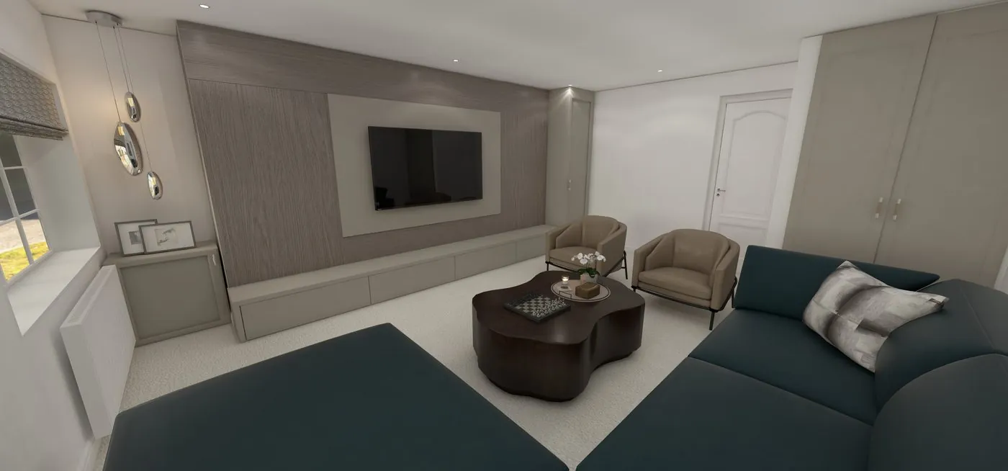
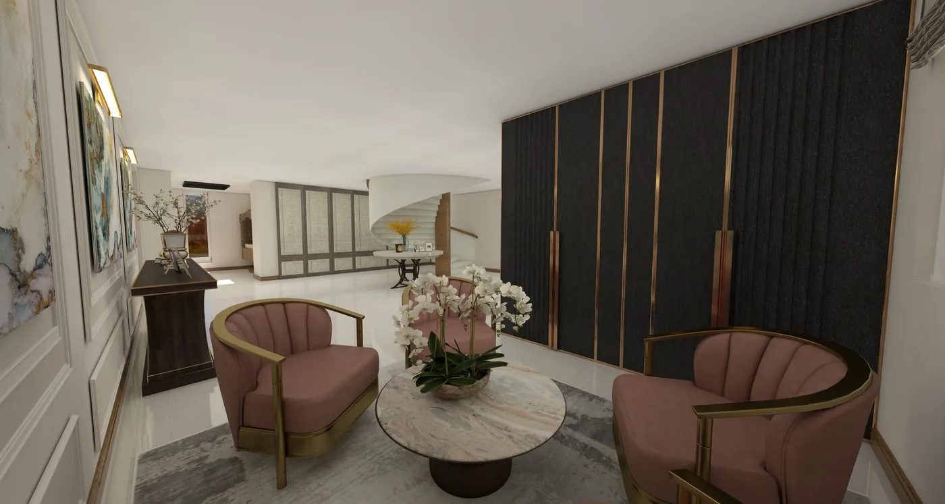
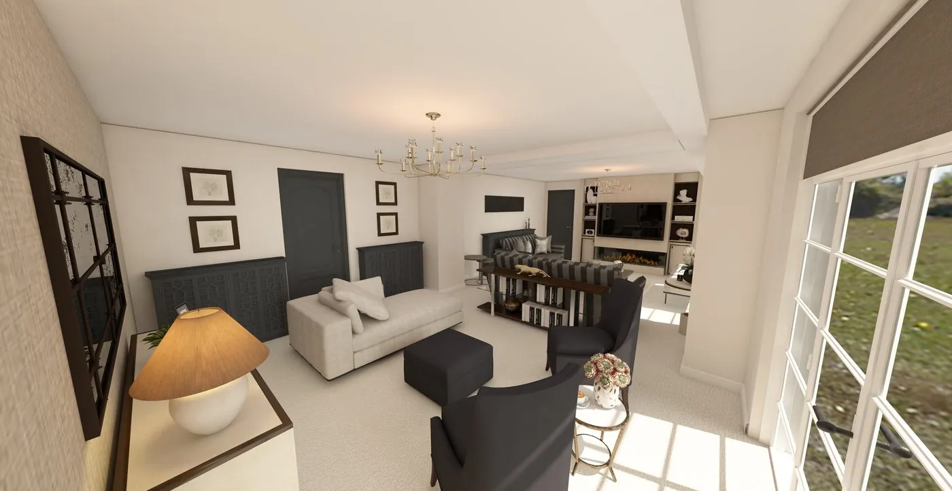
See your finished room before anything is ordered or built — to scale, in two completely different designs, ready to hand to your builders.

DesignsTwo Completely Different Concepts
DrawnTo Scale
Ready forYou & Your Builders

Certainty before you spend a penny

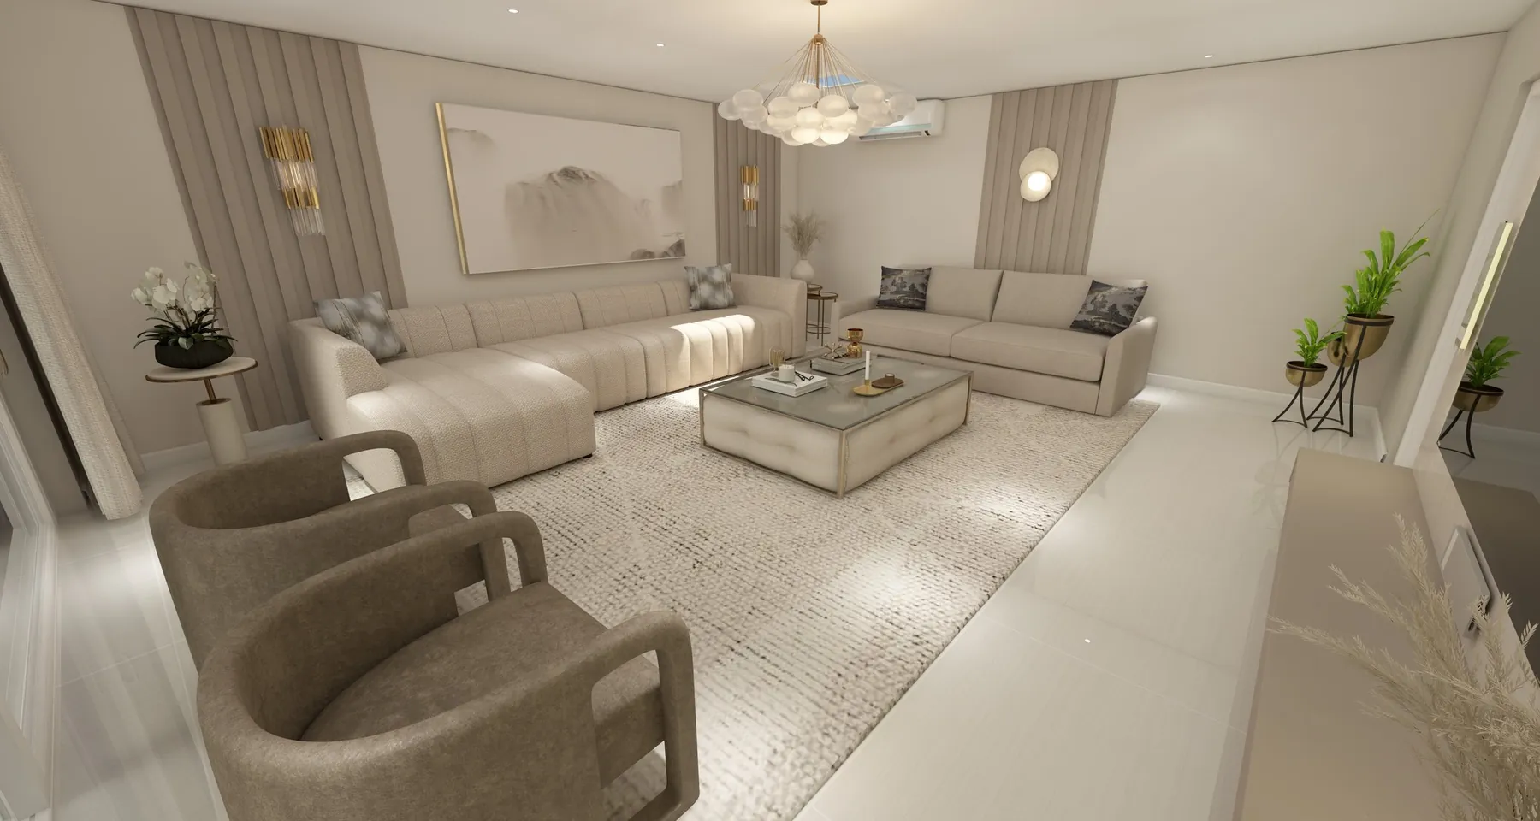
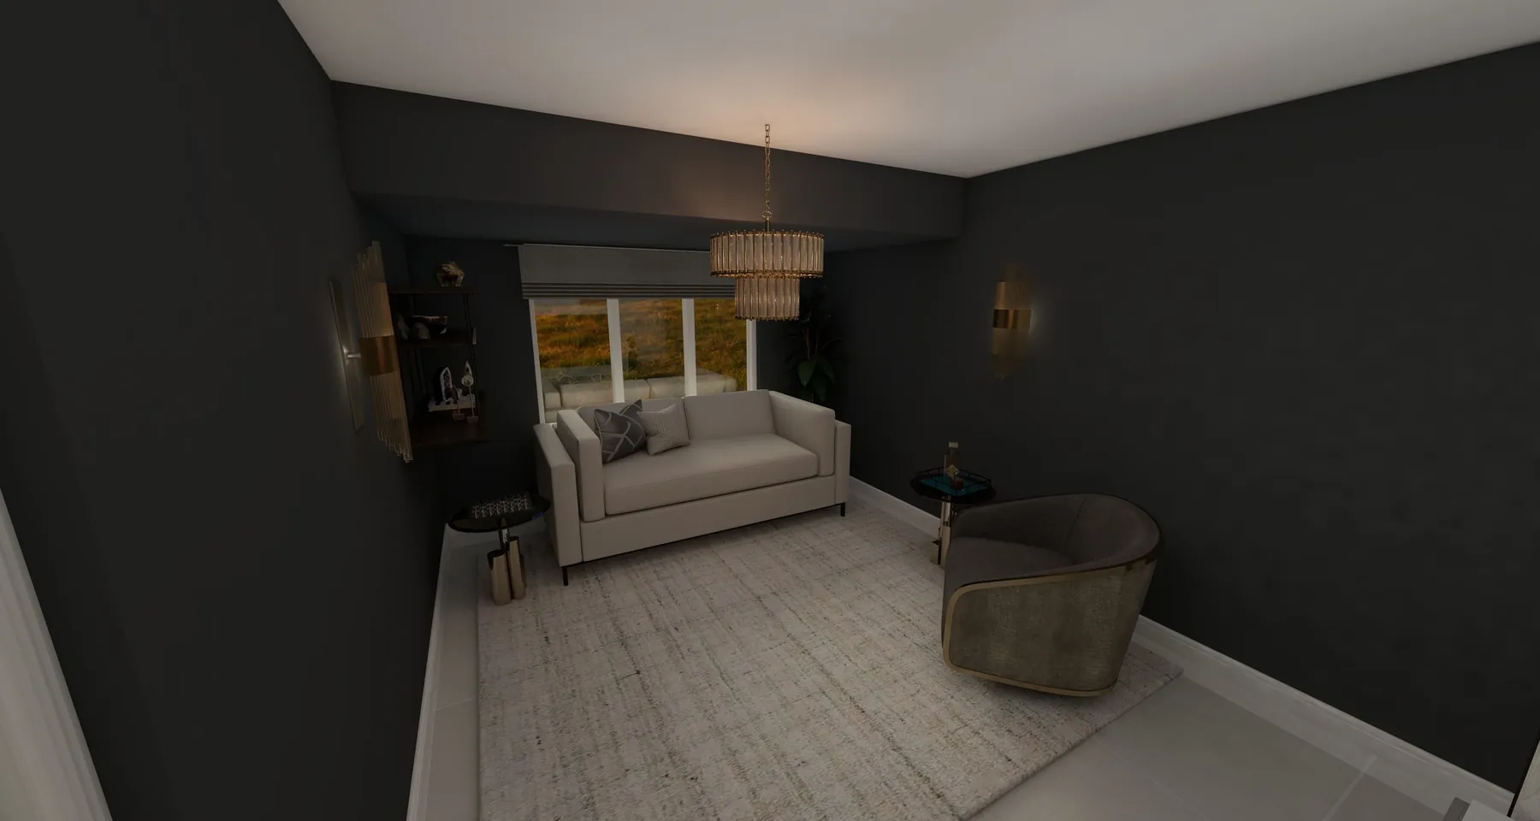
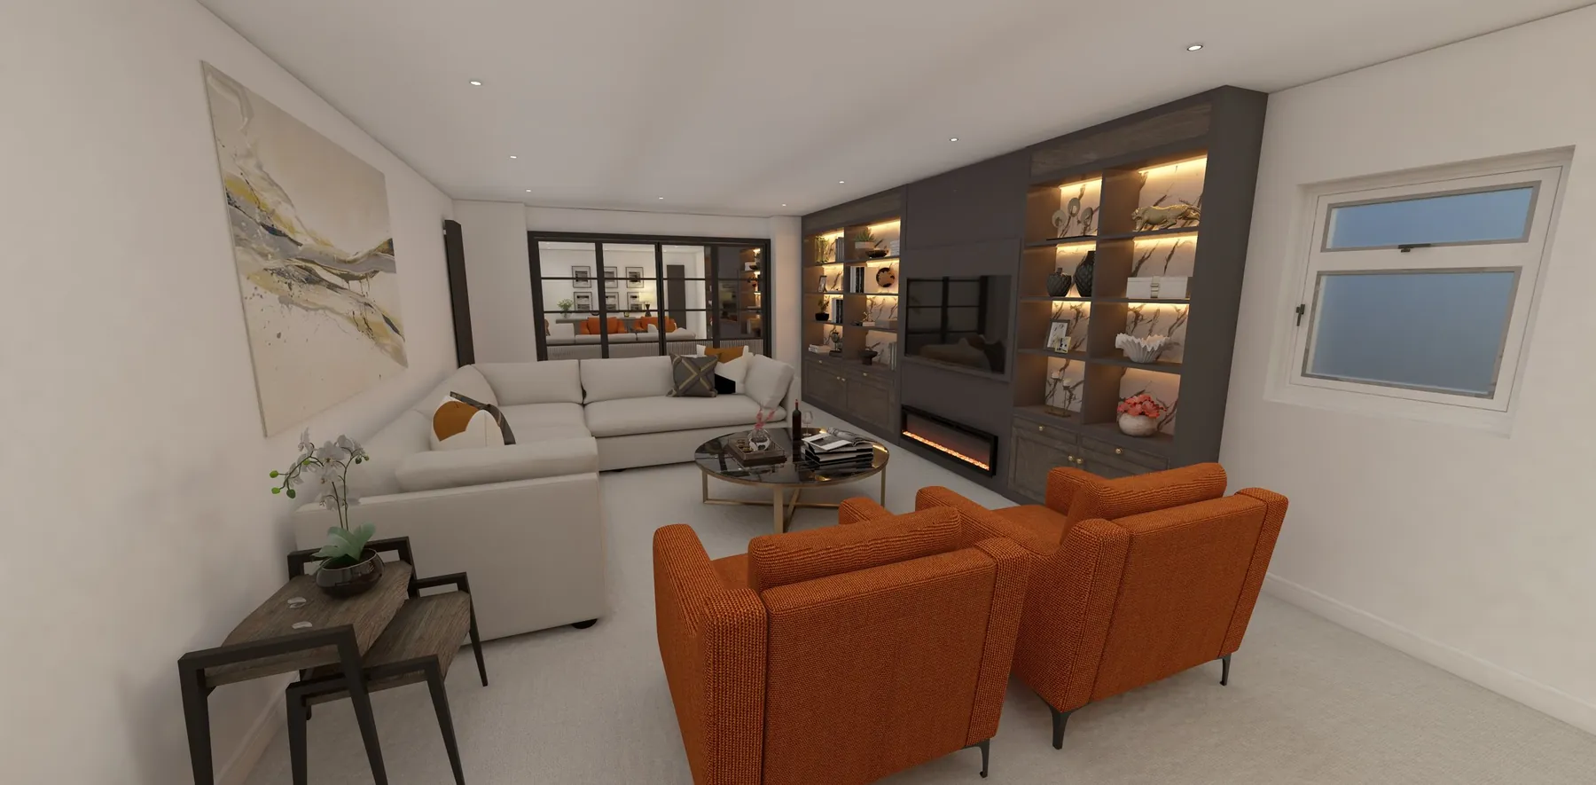
Renovating is a big investment, and it’s hard to picture how a room will really feel from a mood board or a builder’s sketch. My photo-realistic, to-scale 3D visuals show your space exactly as it will look — the layout, colours, lighting, joinery and finishes — so you can make every decision with complete confidence.

They’re just as valuable for the people building it. Your builders and trades receive a clear, to-scale plan of what goes where, which means fewer questions on site, fewer costly mistakes, and a finished room that matches the design.

What’s included

Everything you need to move forward

01

At-home consultation

An in-depth visit to understand how you live, what you love and what isn’t working.

02

Two different designs

Two completely different design directions, so you can compare real options side by side.

03

To-scale layout plan

Furniture and layout planned precisely, so everything fits and flows.

04

Colour & lighting

A considered colour scheme and lighting plan, designed together for the right mood.

05

Joinery designed

Built-in storage, media walls, panelling and alcoves designed into the space.

06

Presentation & revisions

Your designs presented in full, with one round of revisions to refine your favourite.

From visual to reality

Designed in 3D, built to match

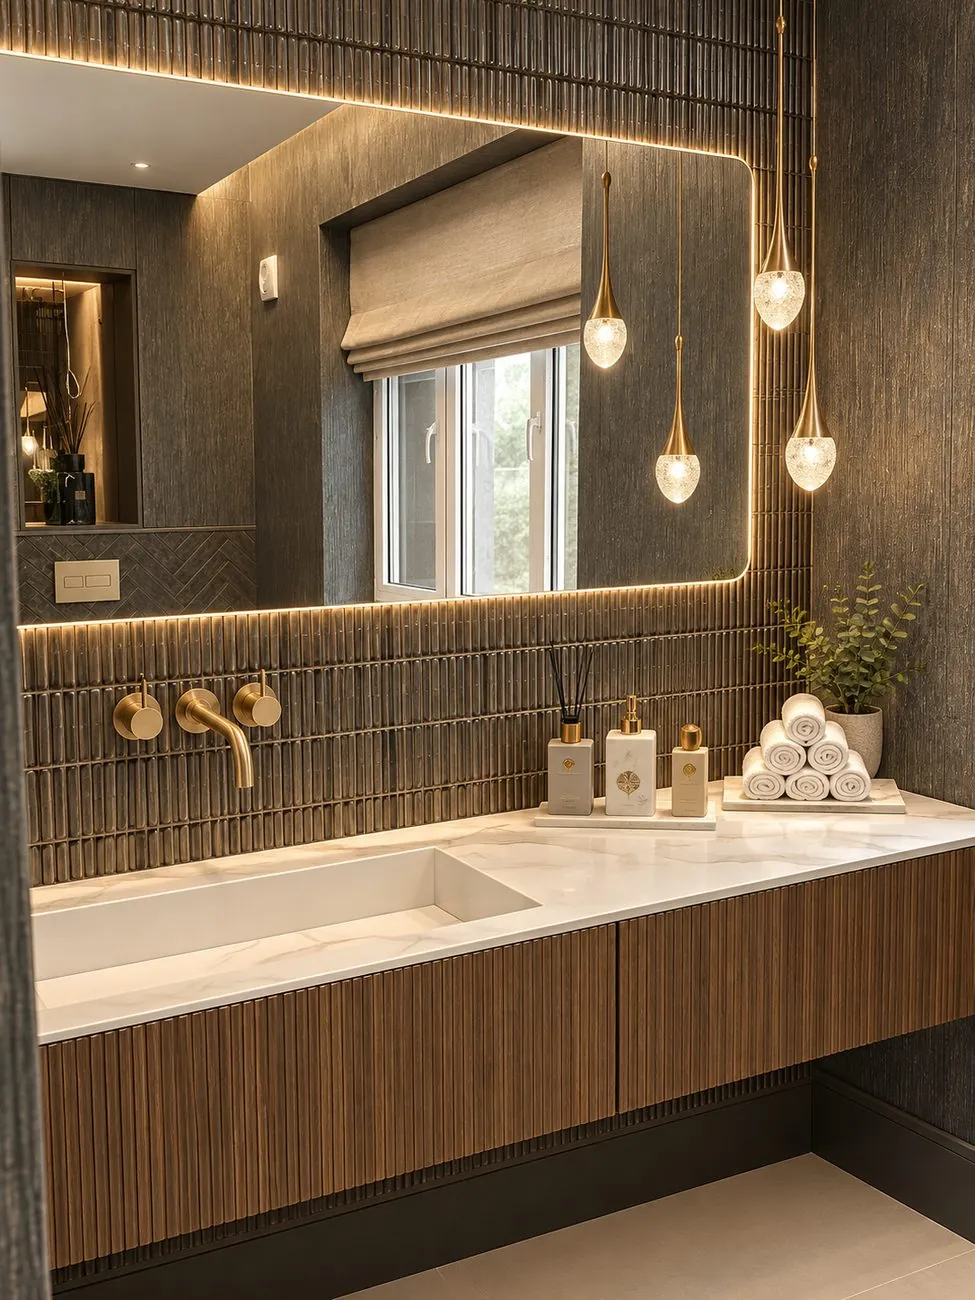
For a Stanmore cloakroom, my clients wanted something that felt entirely different from the rest of their home. The 3D visual set out the rainforest-inspired scheme — green textured walls, a backlit mirror and water-droplet pendant lighting — and the finished room followed it closely.
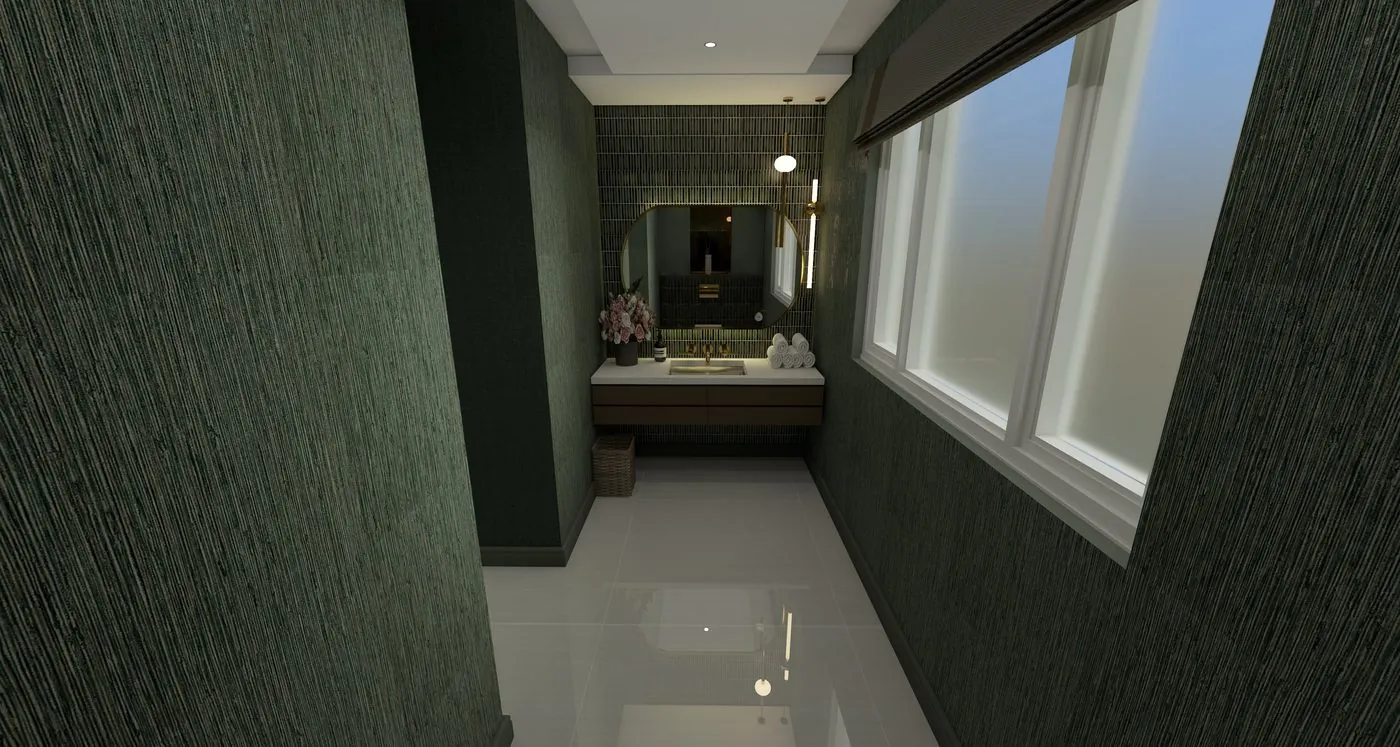
3D visual of a Stanmore cloakroom with green grasscloth wallpaper, a backlit mirror and water-droplet pendant lighting3D Visual
The finished Stanmore cloakroom with fluted wood vanity, marble sink, brushed brass taps and water-droplet pendant lightsFinished

See the full Stanmore project →

How it works

Four simple steps

  1. 01

    Consultation

    I visit your home, measure up and talk through your brief, style and practical needs.

  2. 02

    Design in 3D

    I create two completely different designs as photo-realistic, to-scale visuals.

  3. 03

    Present & refine

    We walk through both designs together, then refine your favourite with one round of revisions.

  4. 04

    Build with confidence

    Hand the visuals and layout to your builders — or continue to Full Interior Design for sourcing.

Questions

Frequently asked

Can I book 3D Visuals on their own?

Yes. 3D Visuals is a standalone service — ideal if you’re planning a renovation or extension and want to see the finished room, then manage the project yourself or with your builder. It’s also the first step of every Full Interior Design project.

Can I give the 3D visuals to my builder?

Absolutely — that’s one of the biggest benefits. The visuals and to-scale layout show your builders and trades exactly what goes where, from joinery and panelling to lighting positions.

Are 3D visuals the same as architect’s drawings?

No. 3D visuals are interior design visuals showing how your finished room will look and be laid out. Structural changes, planning and building regulations are handled by your architect or builder, and the visuals work alongside their drawings.

How many designs will I see?

You’ll receive two completely different designs for your room, followed by one round of revisions to refine the one you love.

How much do 3D Visuals cost?

3D Visuals are priced per room, and every project is quoted individually after an initial conversation about your space. Get in touch and I’ll talk you through the options.

Which areas do you cover?

I create 3D visuals for homes across St Albans and Hertfordshire and North West London.

See your room before it’s built.

Tell me a little about your space and plans, and let’s talk about bringing it to life in 3D.

Enquire About 3D Visuals